Green Design Sydney
Green Design Sydney
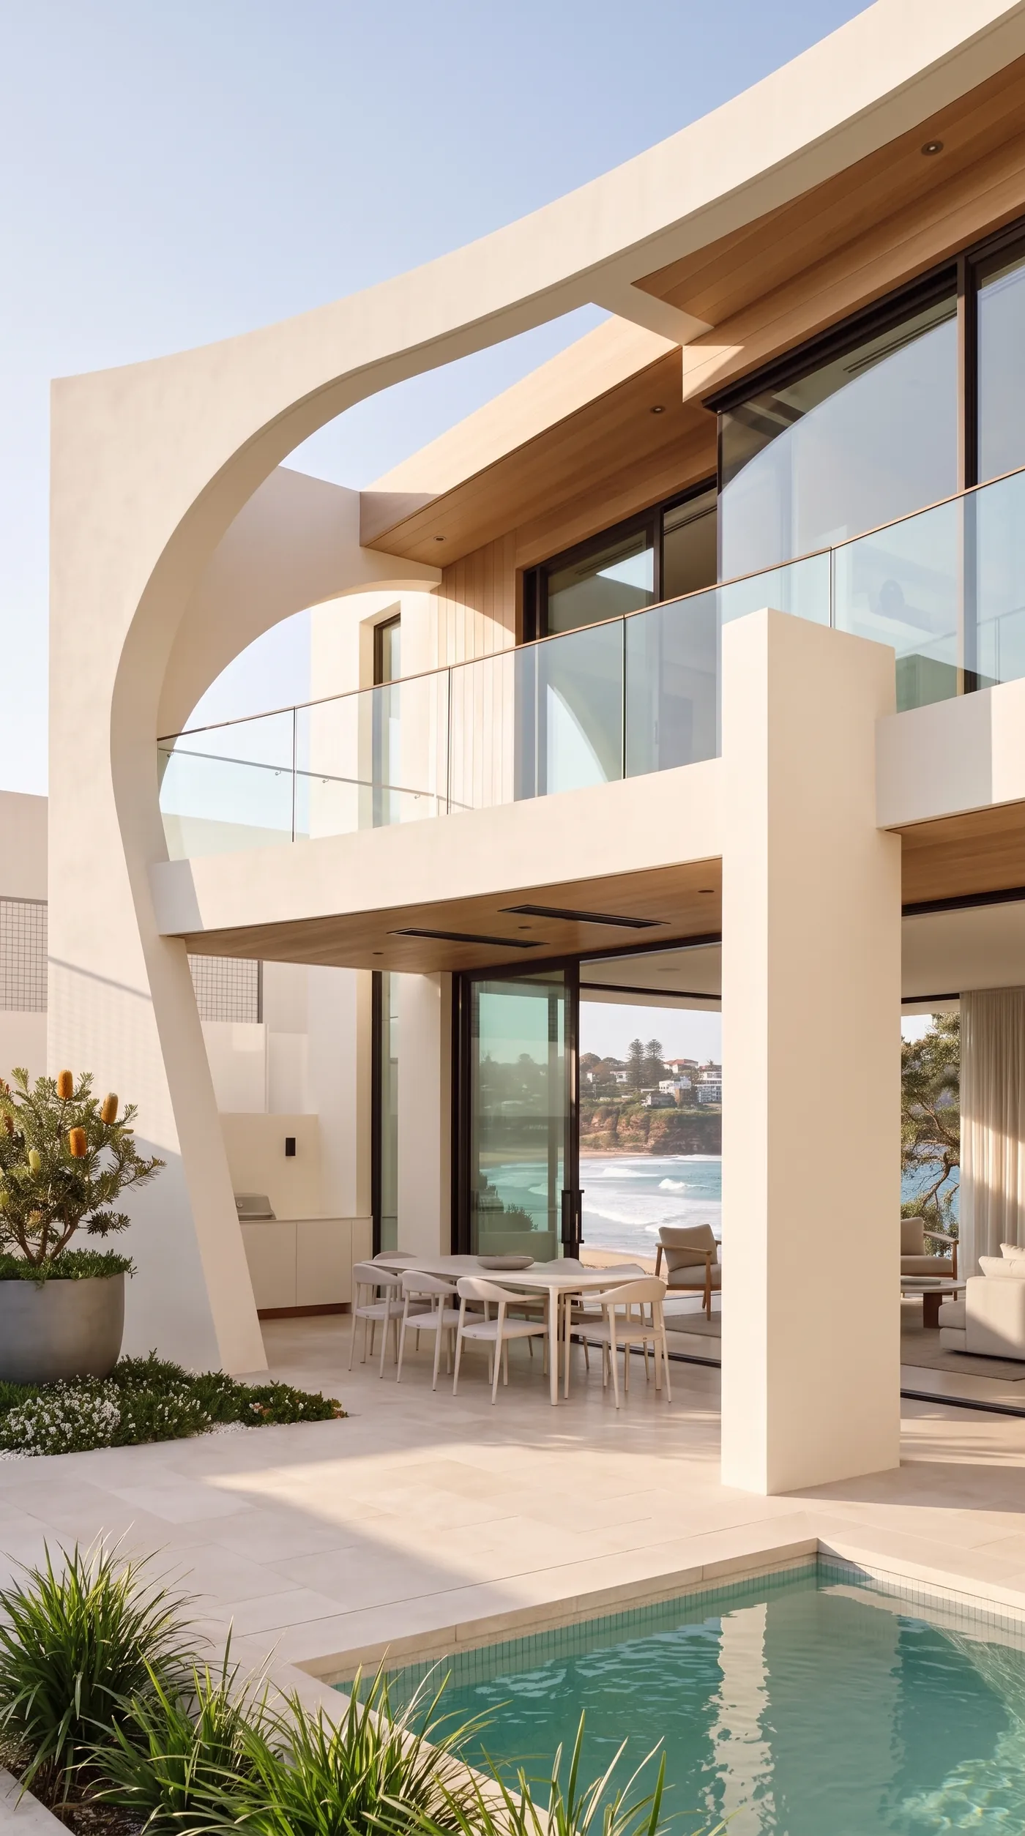
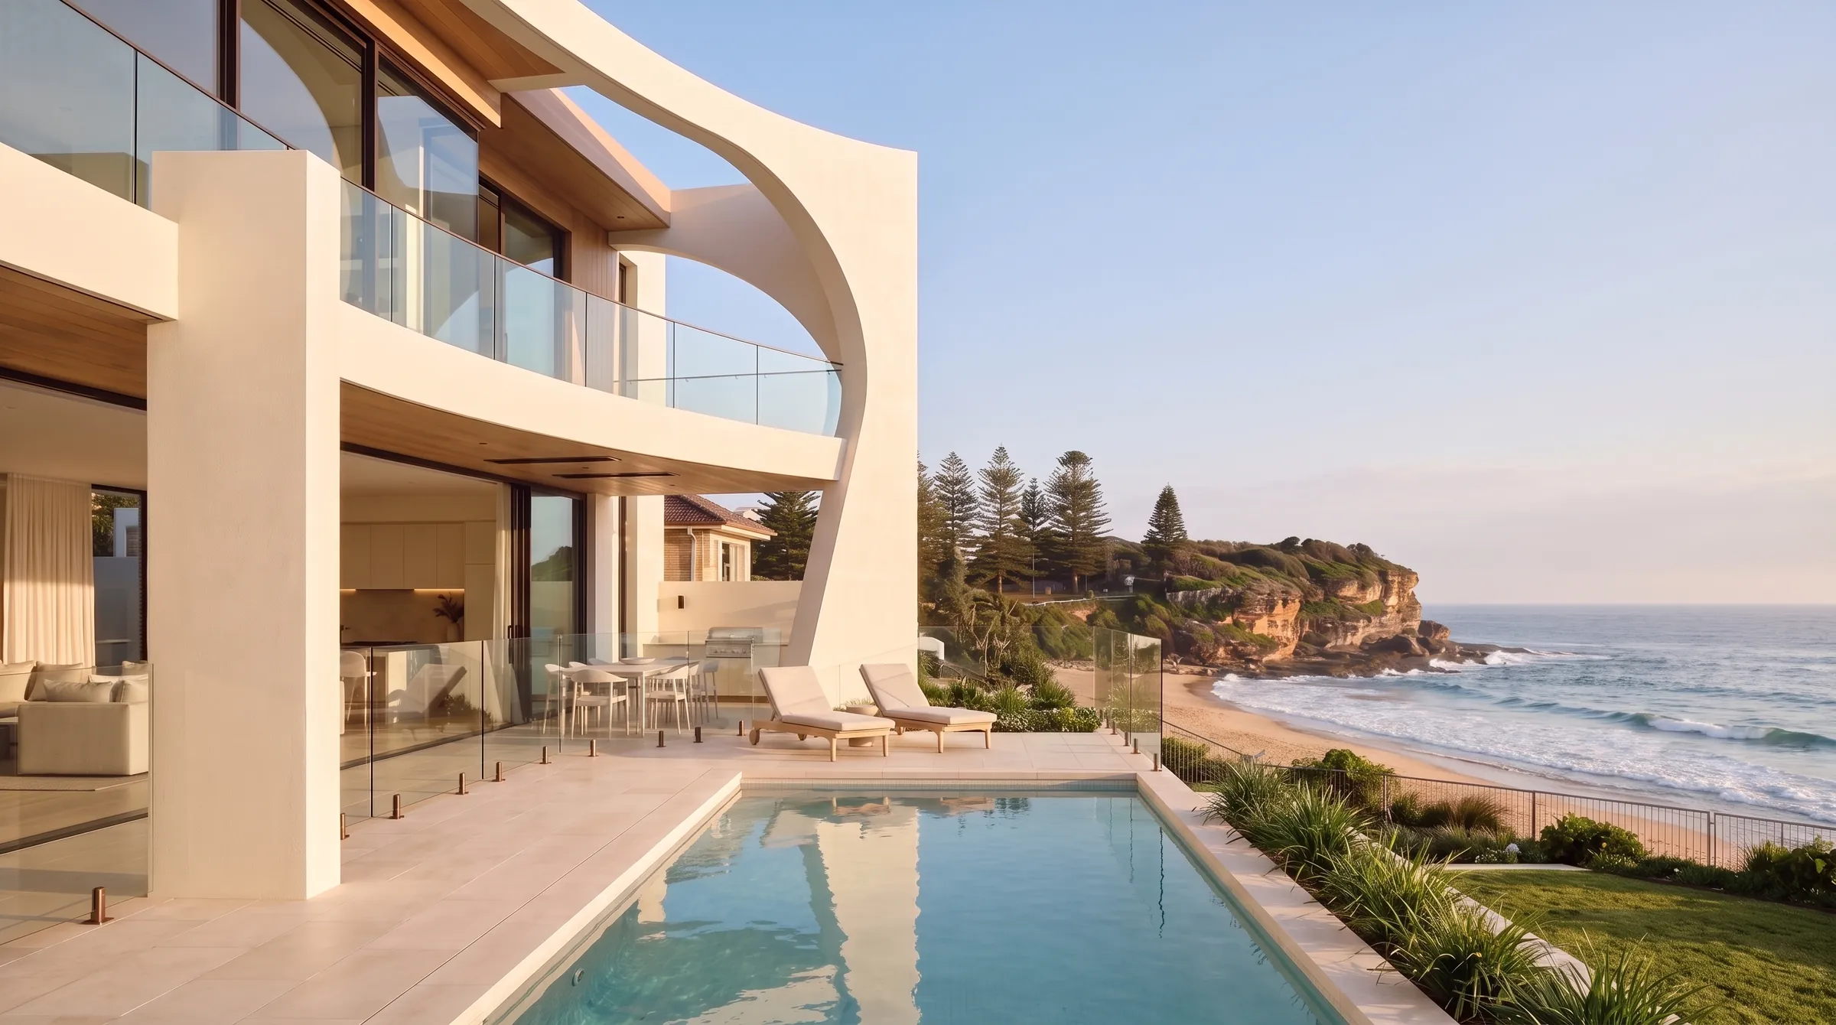
Design visualisation of the Freshwater Coastal Residence at golden hour, a sculptural curved arch in warm lime render above an ocean terrace and pool, Freshwater Beach behind
Projects/Freshwater Coastal Residence
New Concept Study · Freshwater, Northern Beaches

Freshwater Coastal
Residence.

A dream house for a family of artists, above Freshwater Beach — shaped around one sculptural arch that shades the terrace, frames the ocean like a canvas and gives the house its presence from the street.

Scroll
Design Visualisation
01 — The Brief

A dream house for a family of artists.

We set ourselves a brief. Imagine a family of painters, musicians and makers moving to Freshwater. They want a home that feels like a gallery in the morning, a studio by afternoon and a beach house at night — calm enough to work in, open enough to live in, and never precious about sand on the floor.

Our answer is one sculptural gesture. A single curved wall rises from the garden, sweeps over the upper floor and comes down again, carrying a deep oak-lined soffit with it. It shades the glass, frames the ocean like a canvas, and gives a quiet street front one memorable line. Inside, the same curve returns in the staircase, the bedroom wall and the shower.

The double-height hall is lit from above like a gallery, with long plaster walls left free for the family's own work. Nothing in the house competes with what they make.

A house that holds art — and is shaped like one.

A concept study: the family is imagined, the design questions are real.
02 — At a Glance

The concept, in short.

Setting
Elevated coastal site above Freshwater Beach
Type
New two-storey luxury residence
Signature
Sculptural curved arch with oak-lined soffits
Outdoor
Ocean terrace, outdoor dining and pool
Palette
Lime render, limestone, natural oak, bronze
Status
Concept design study by Green Design Sydney
03 — Arrival

Quiet to the street. Generous behind the wall.

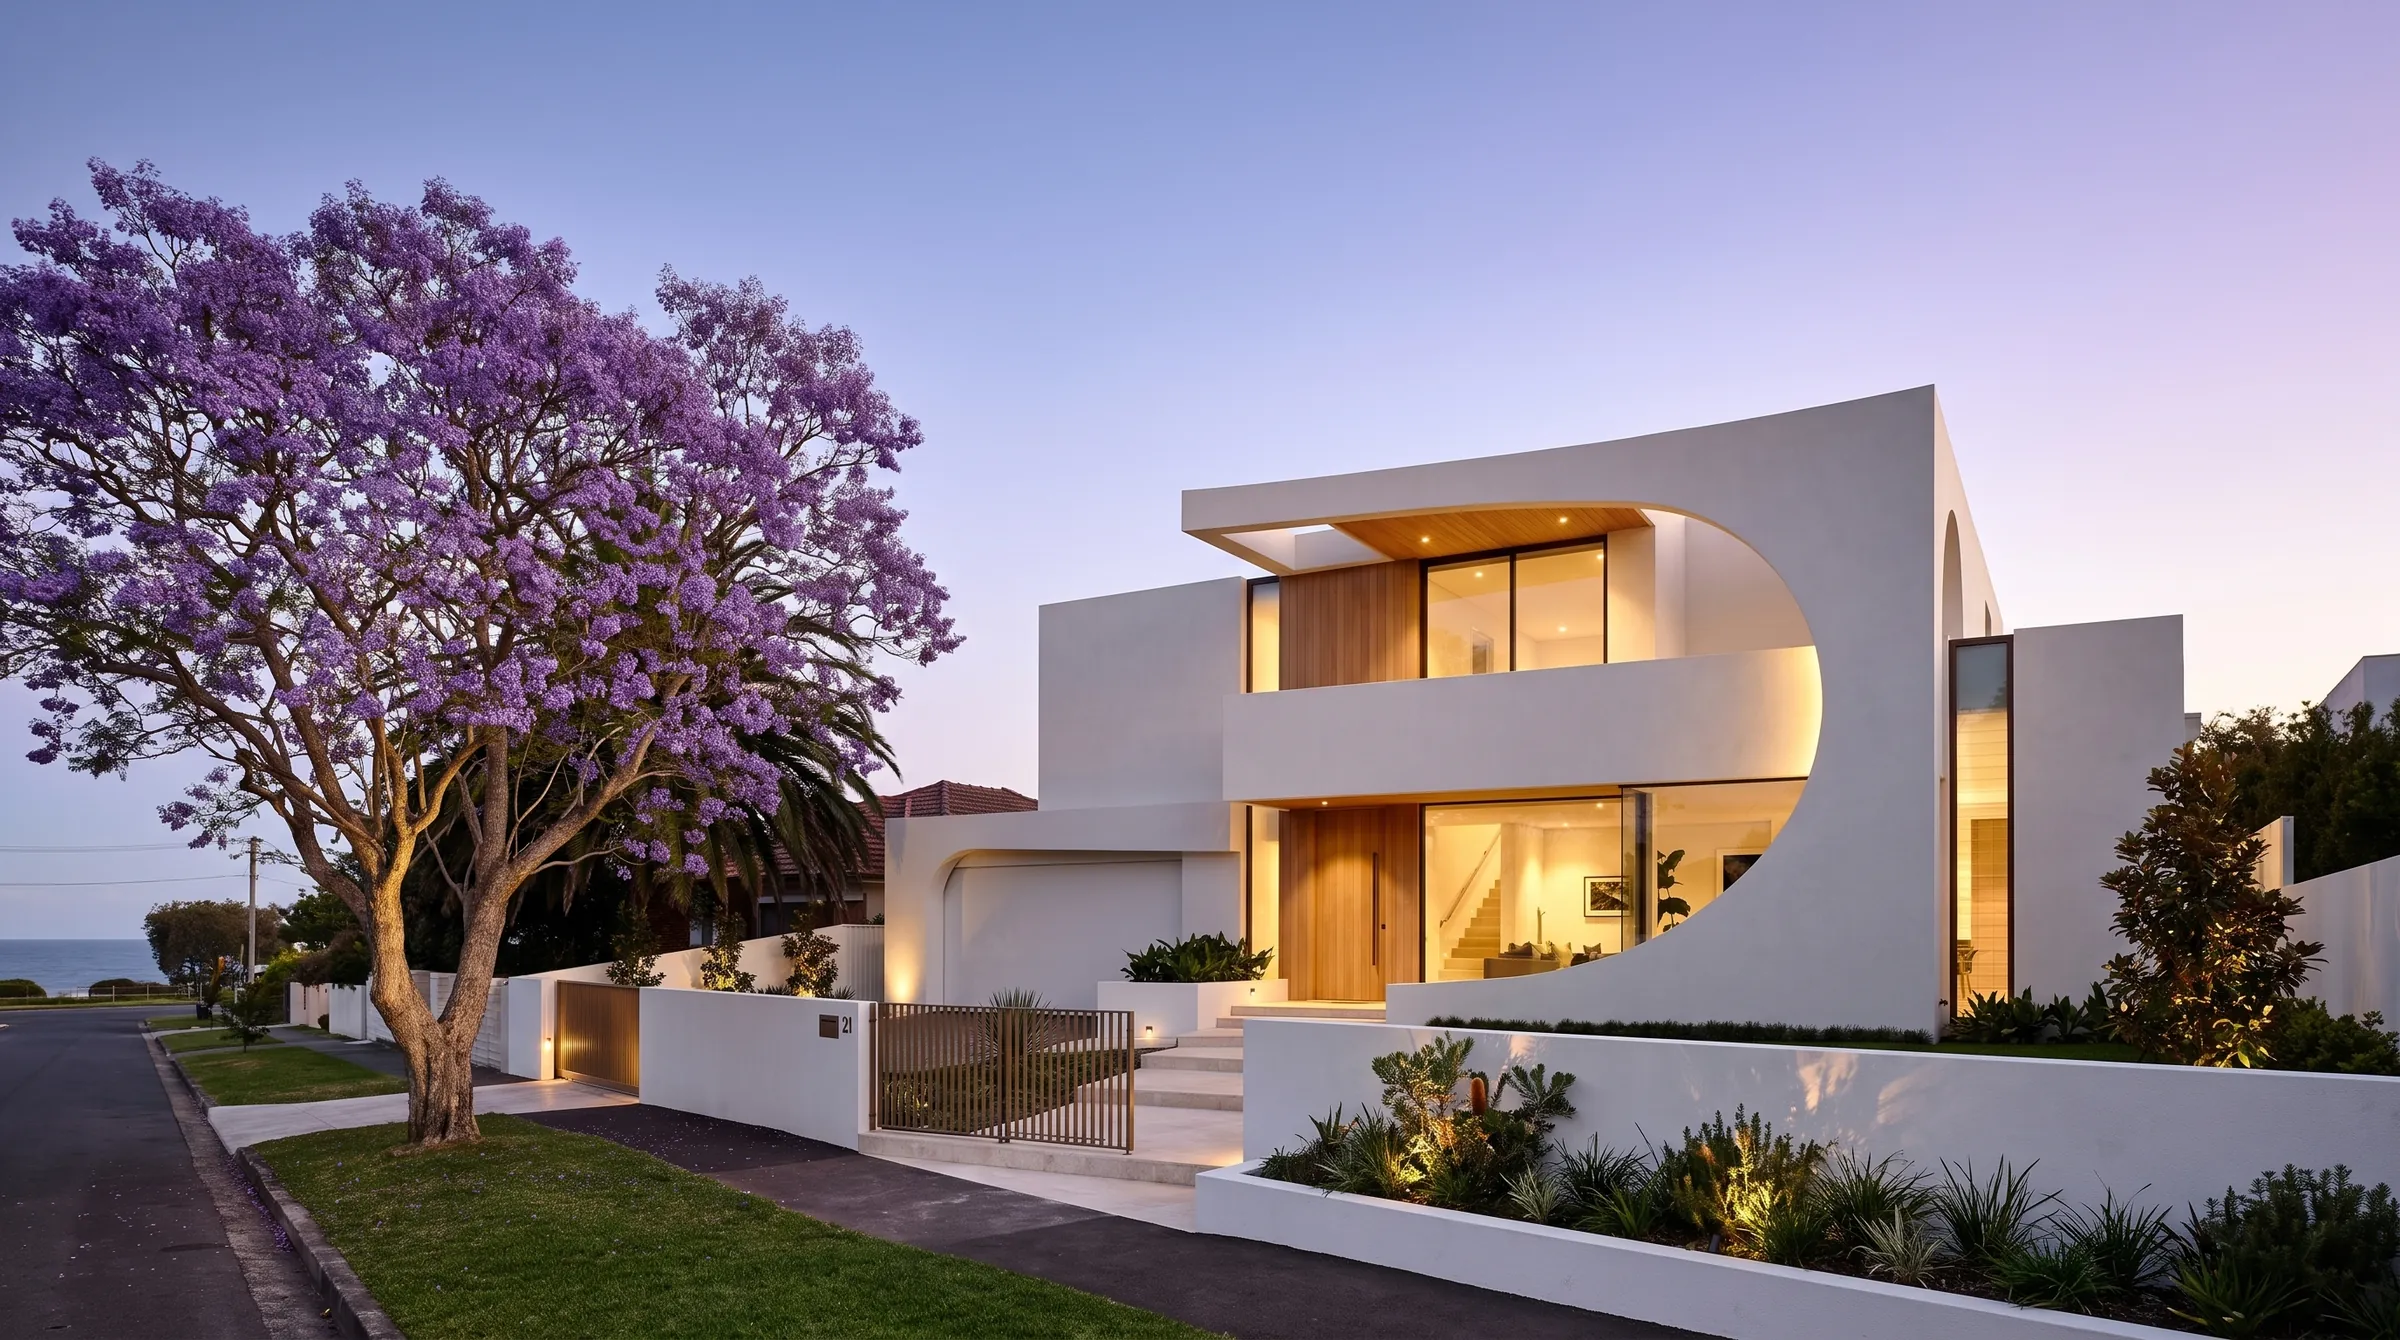
From the street the house gives little away: a low rendered wall, bronze gates, native planting and a jacaranda in flower. Above it, the curved form lifts against the sky and the oak-clad balcony catches the last light.

Design visualisation of the street front of the Freshwater Coastal Residence at dusk, with a jacaranda in bloom, low rendered front wall, bronze gates and warm lit interiors
Design VisualisationStreet Front at Dusk
04 — Entry & Stair

A stair you walk through, not past.

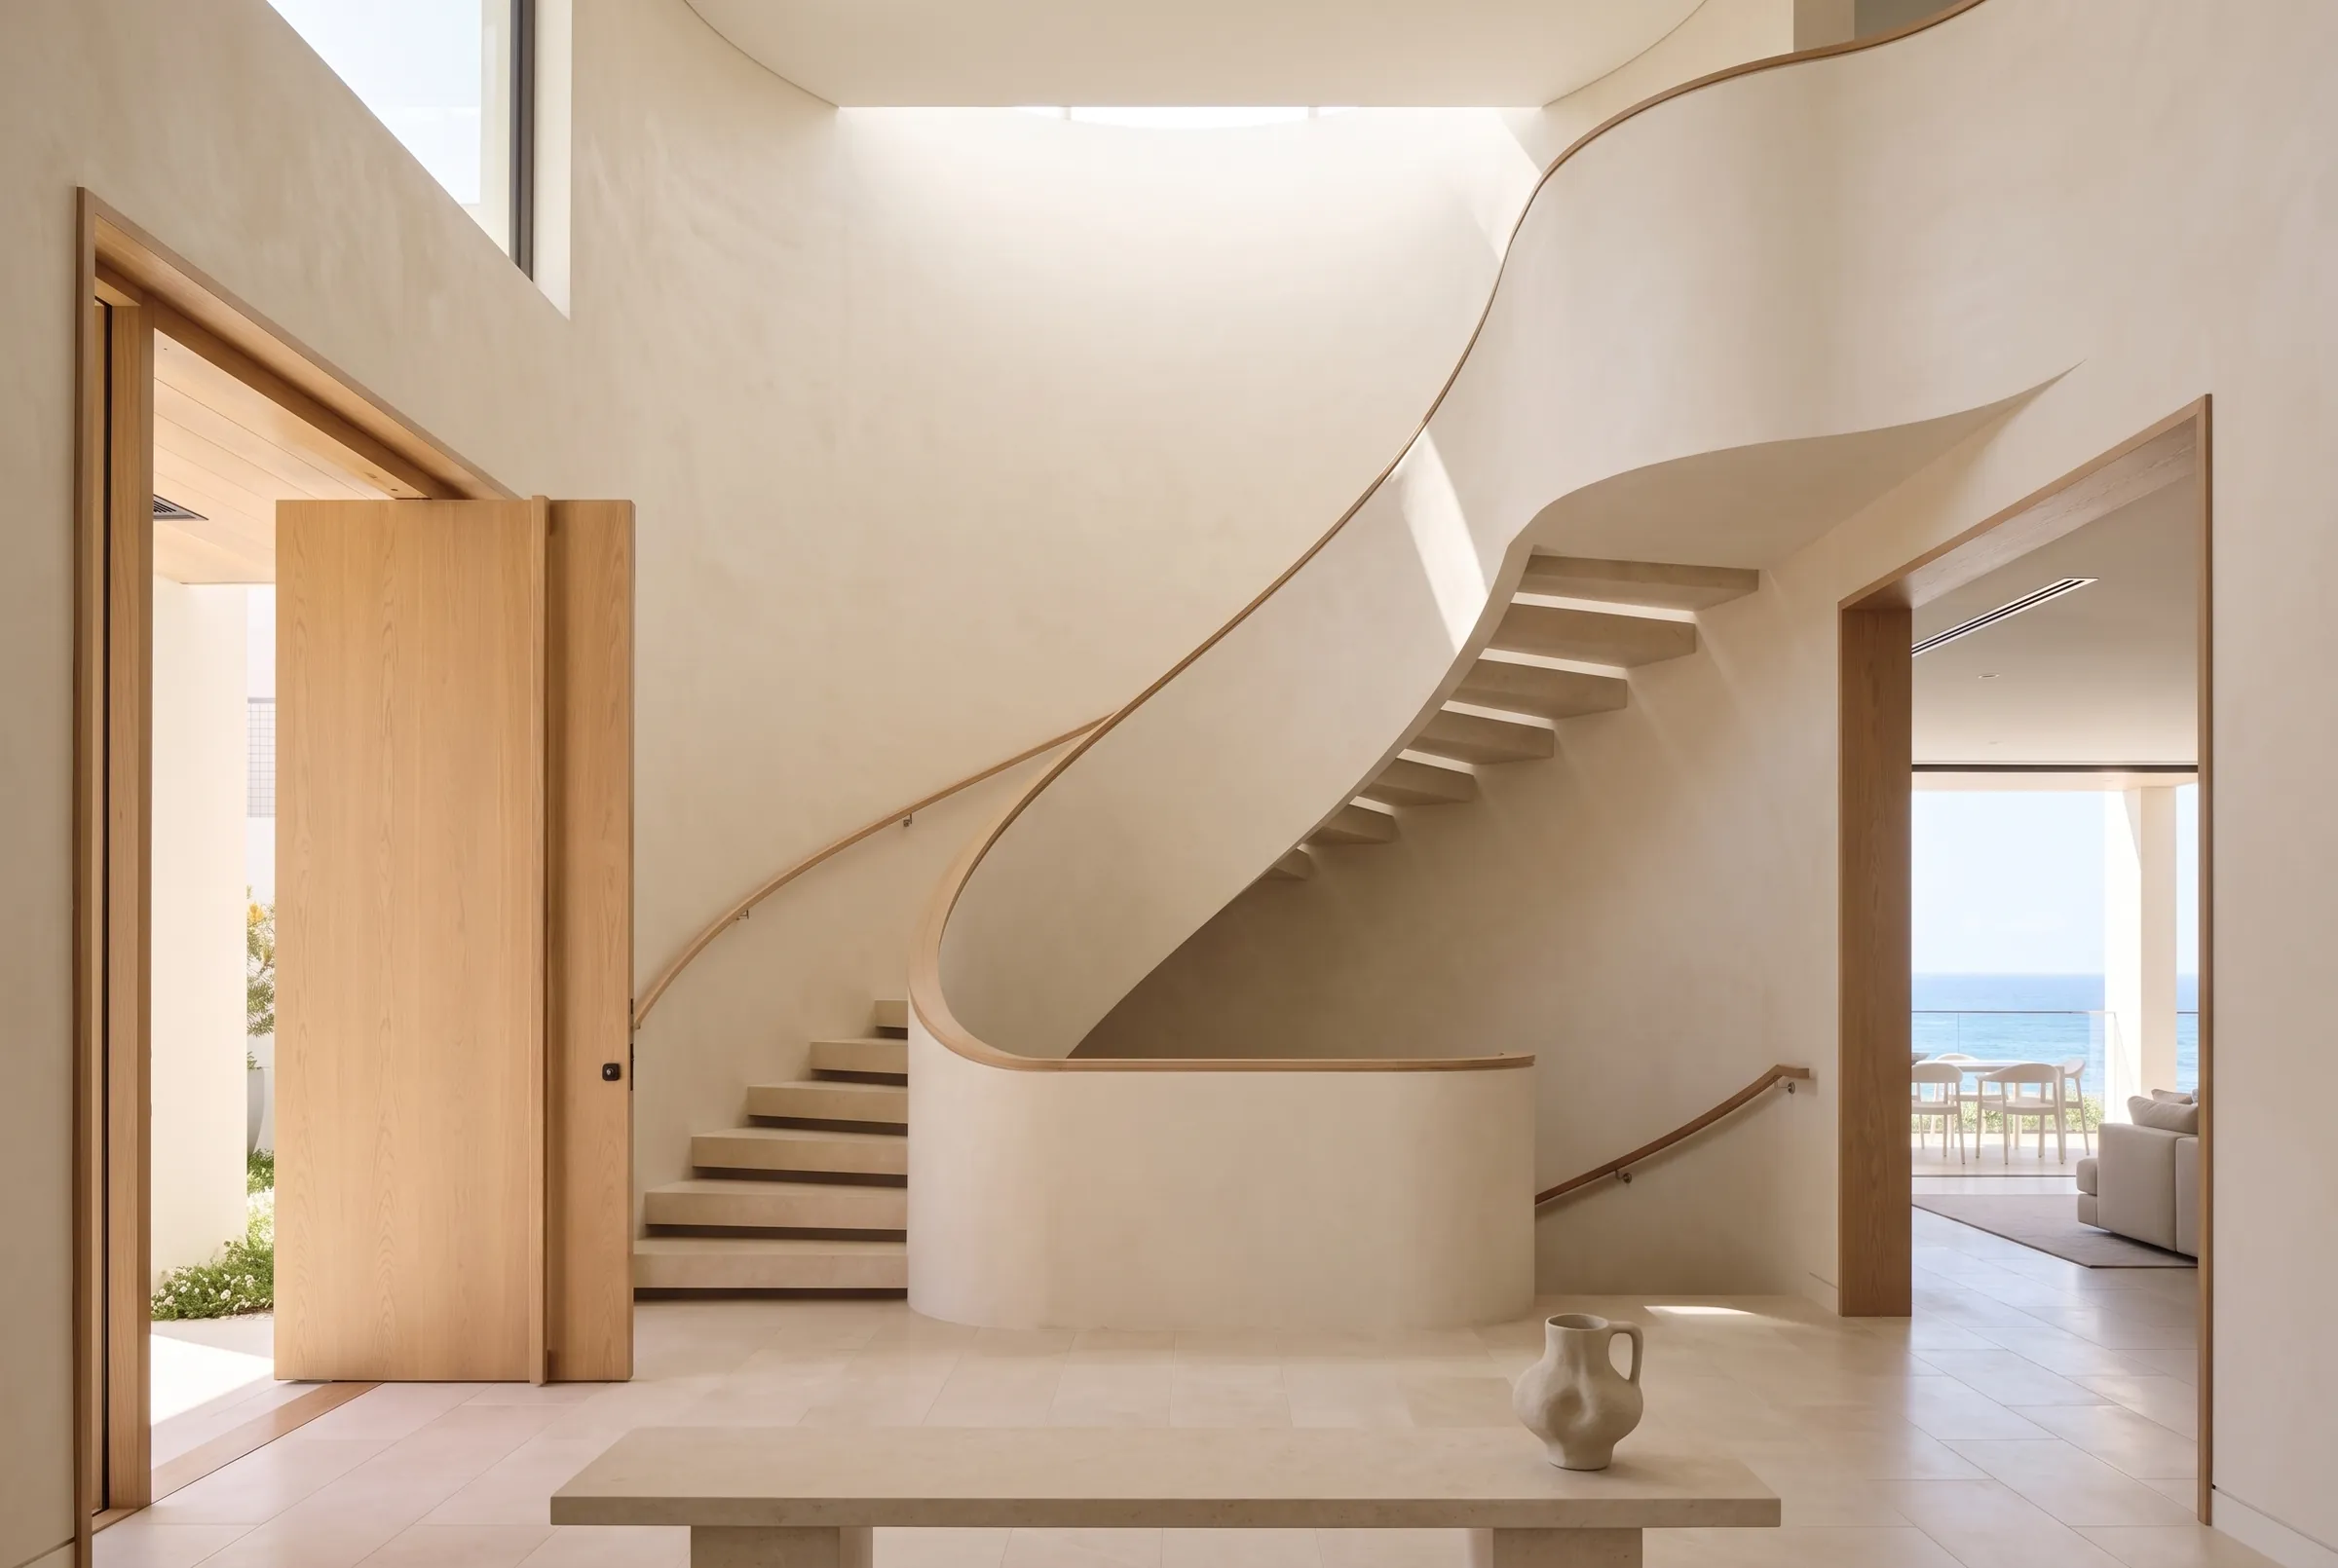
An oak pivot door opens into a double-height hall. The stair rises against a curved lime-render wall, washed from a skylight above, with solid limestone treads and an oak rail that follows the curve. Straight ahead, the hall opens to the living room and the ocean.

Interior design visualisation of a sculptural curved staircase in warm lime render with limestone treads and an oak handrail, beside an oak pivot front door
Design VisualisationEntry Hall
05 — Living

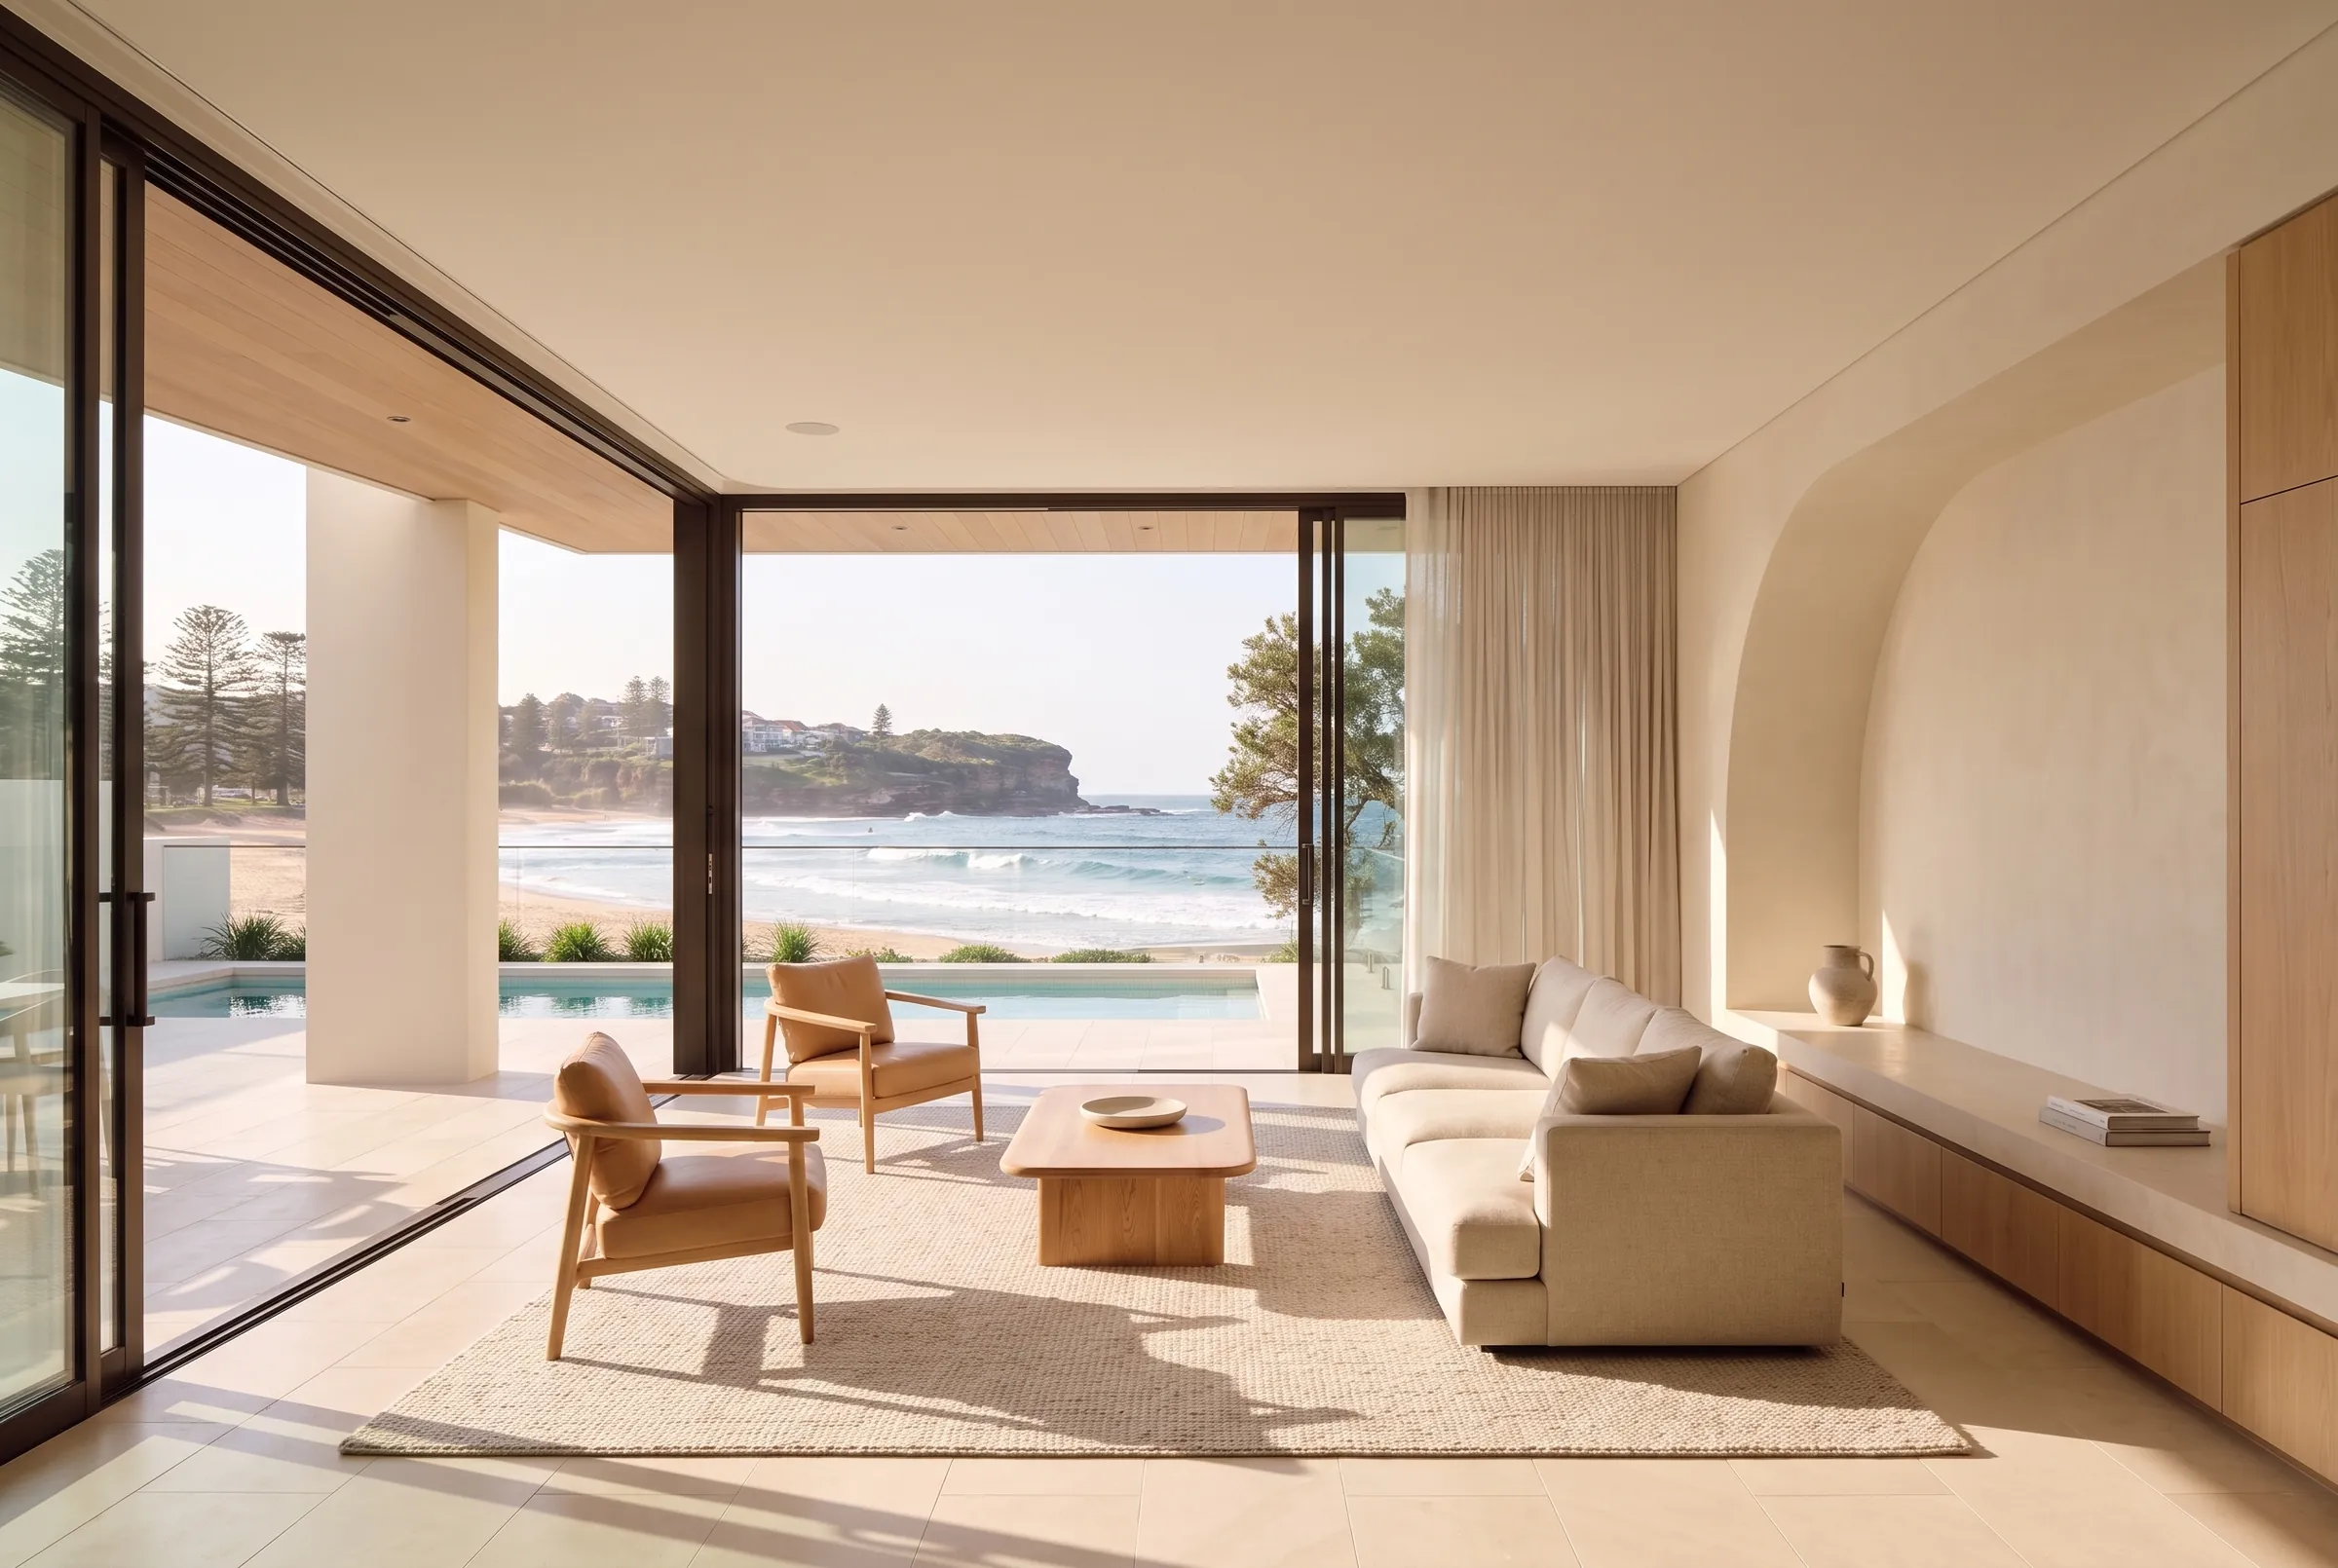
Inside and outside on one level.

Living room design visualisation with limestone floors running out to a shaded terrace, pool and Freshwater Beach beyond
Design VisualisationLiving Room
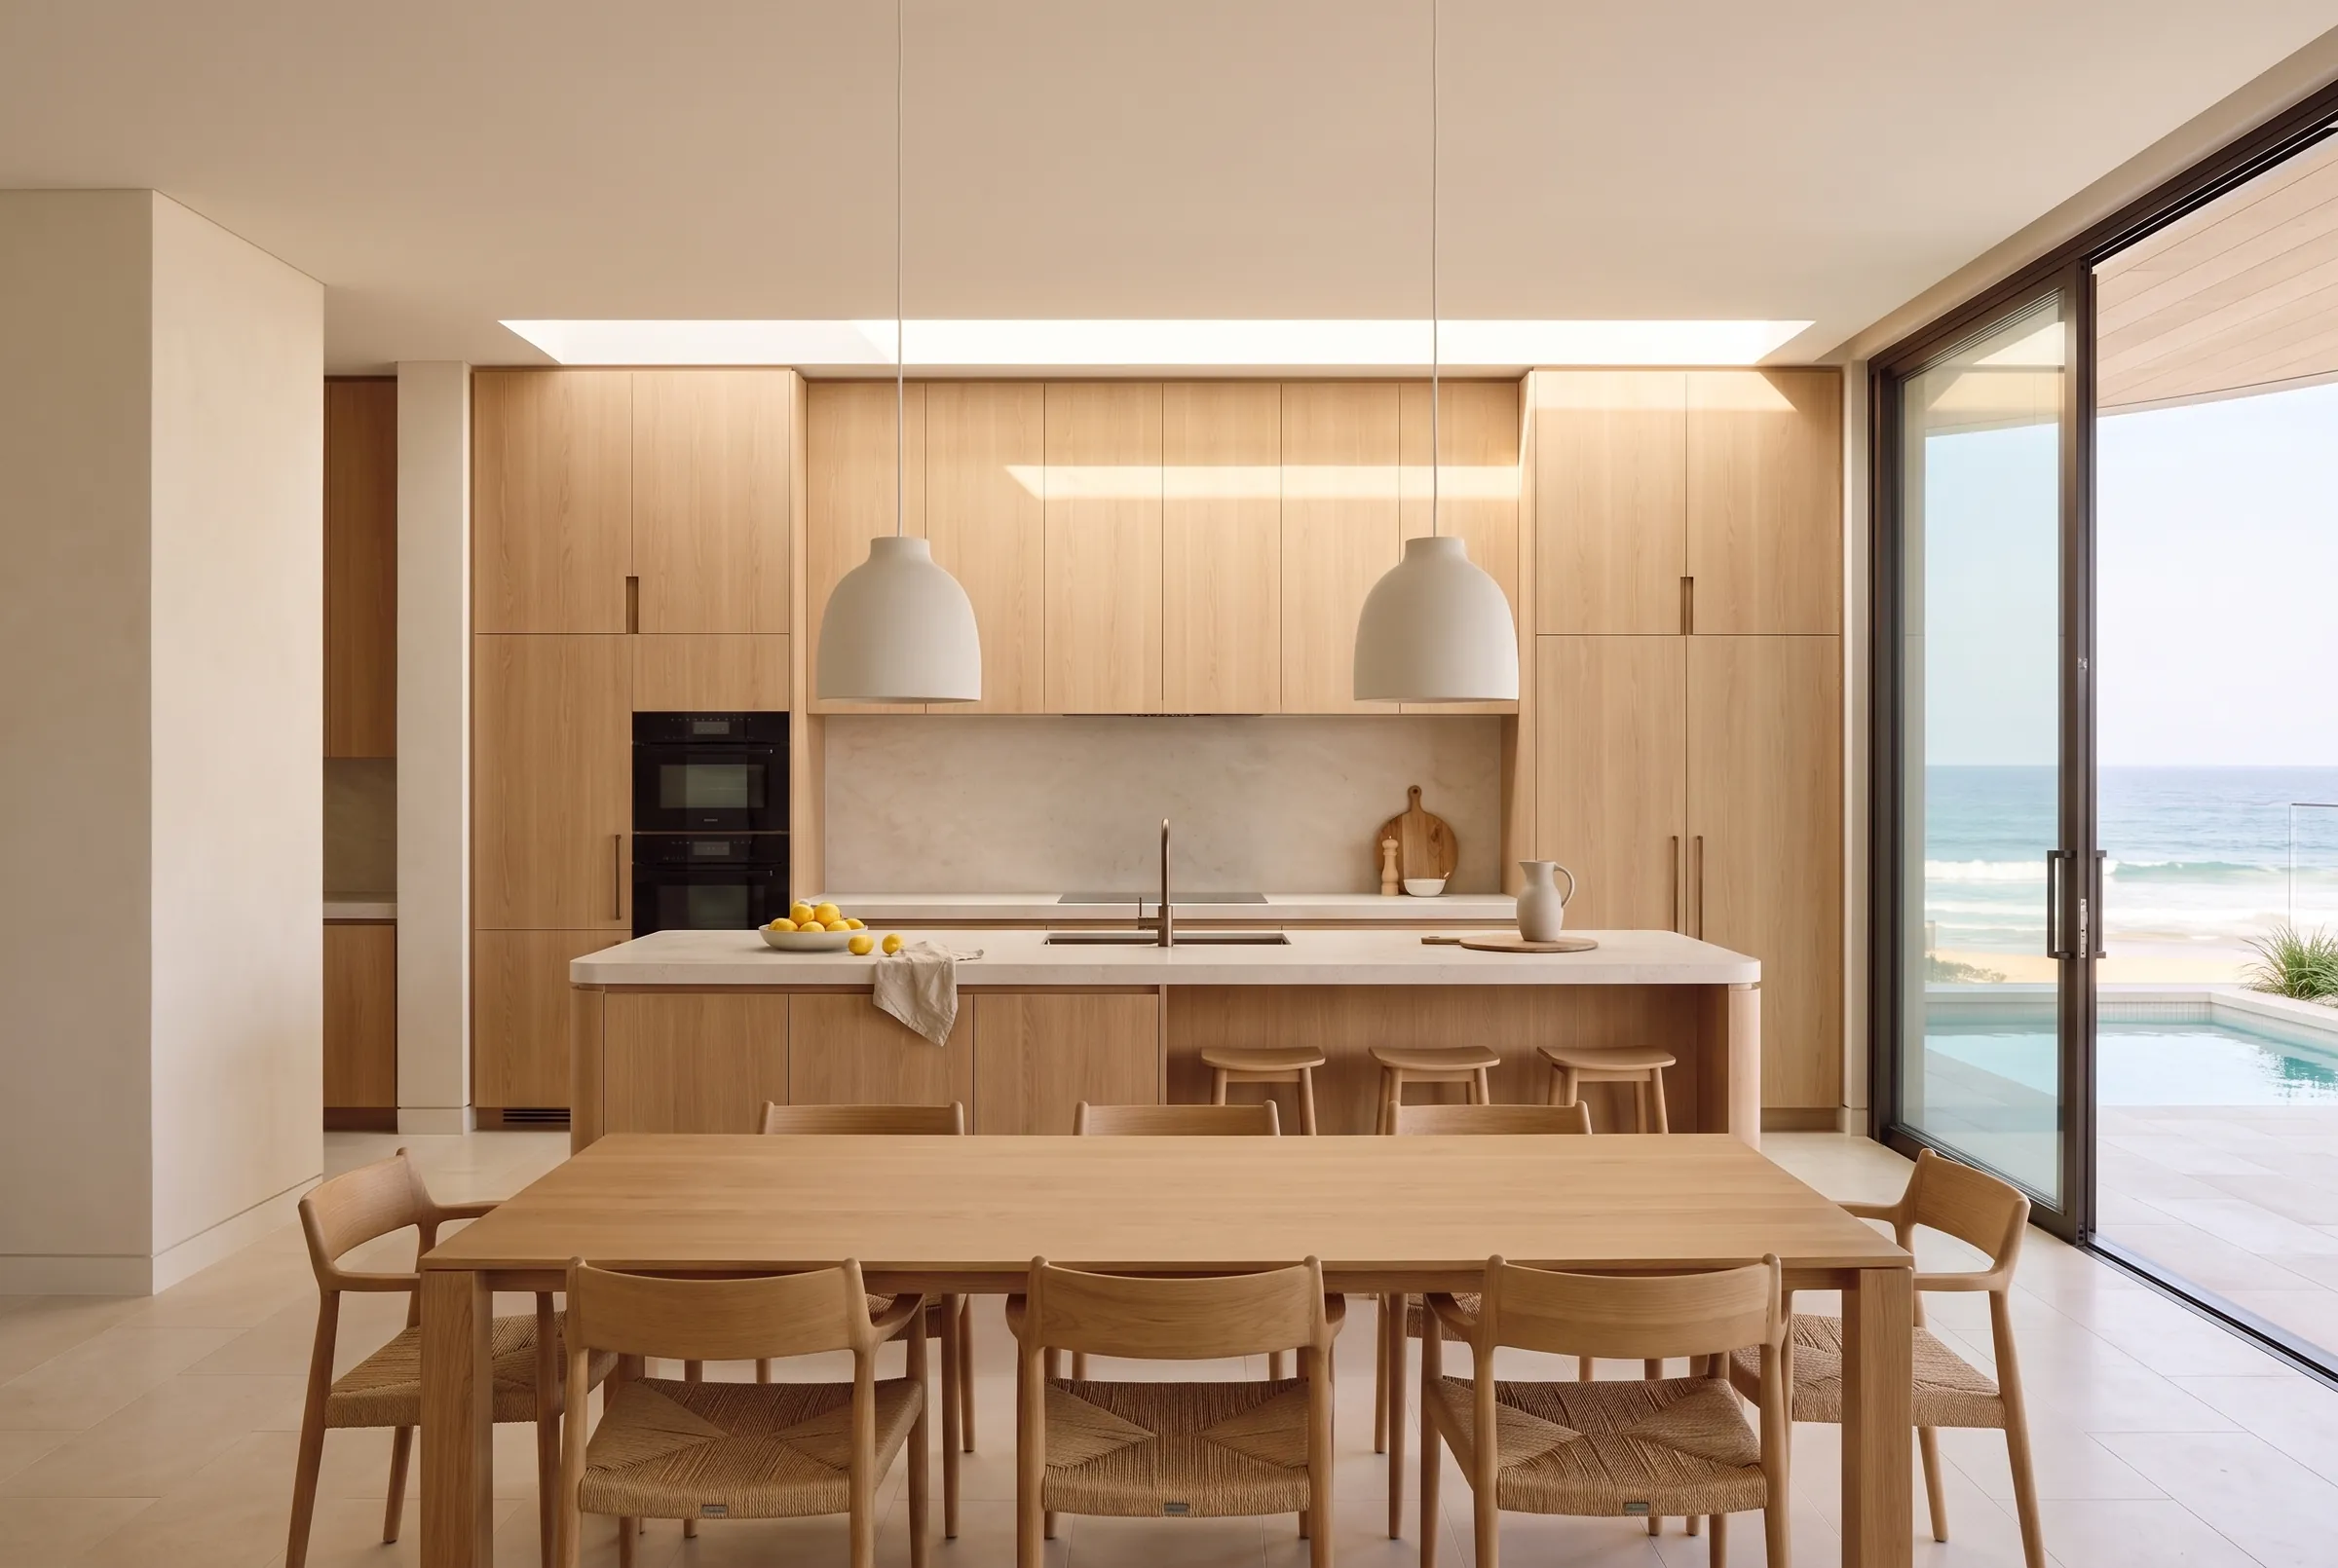
Kitchen and dining design visualisation with full-height oak joinery, a limestone-topped island and an oak dining table
Design VisualisationKitchen & Dining

The limestone floor runs at one level from the living room, through the sliding glass and out under the soffit to the pool edge. Open the doors and the terrace becomes part of the room.

Design visualisation of the terrace and pool beneath the sculptural arch, with oak soffits, outdoor dining and Freshwater Beach beyond
Design VisualisationTerrace & Pool
06 — Terrace & Pool

Shade where you sit. Sun where you swim.

The upper floor and its oak-lined soffit shelter the outdoor dining terrace from the afternoon sun. The pool sits out in the light, framed by coastal planting, with the beach below.

The arch rises from the garden and carries over the balcony, so the terrace feels like an outdoor room rather than a strip of paving outside the glass.

07 — Upstairs

Waking up to the beach.

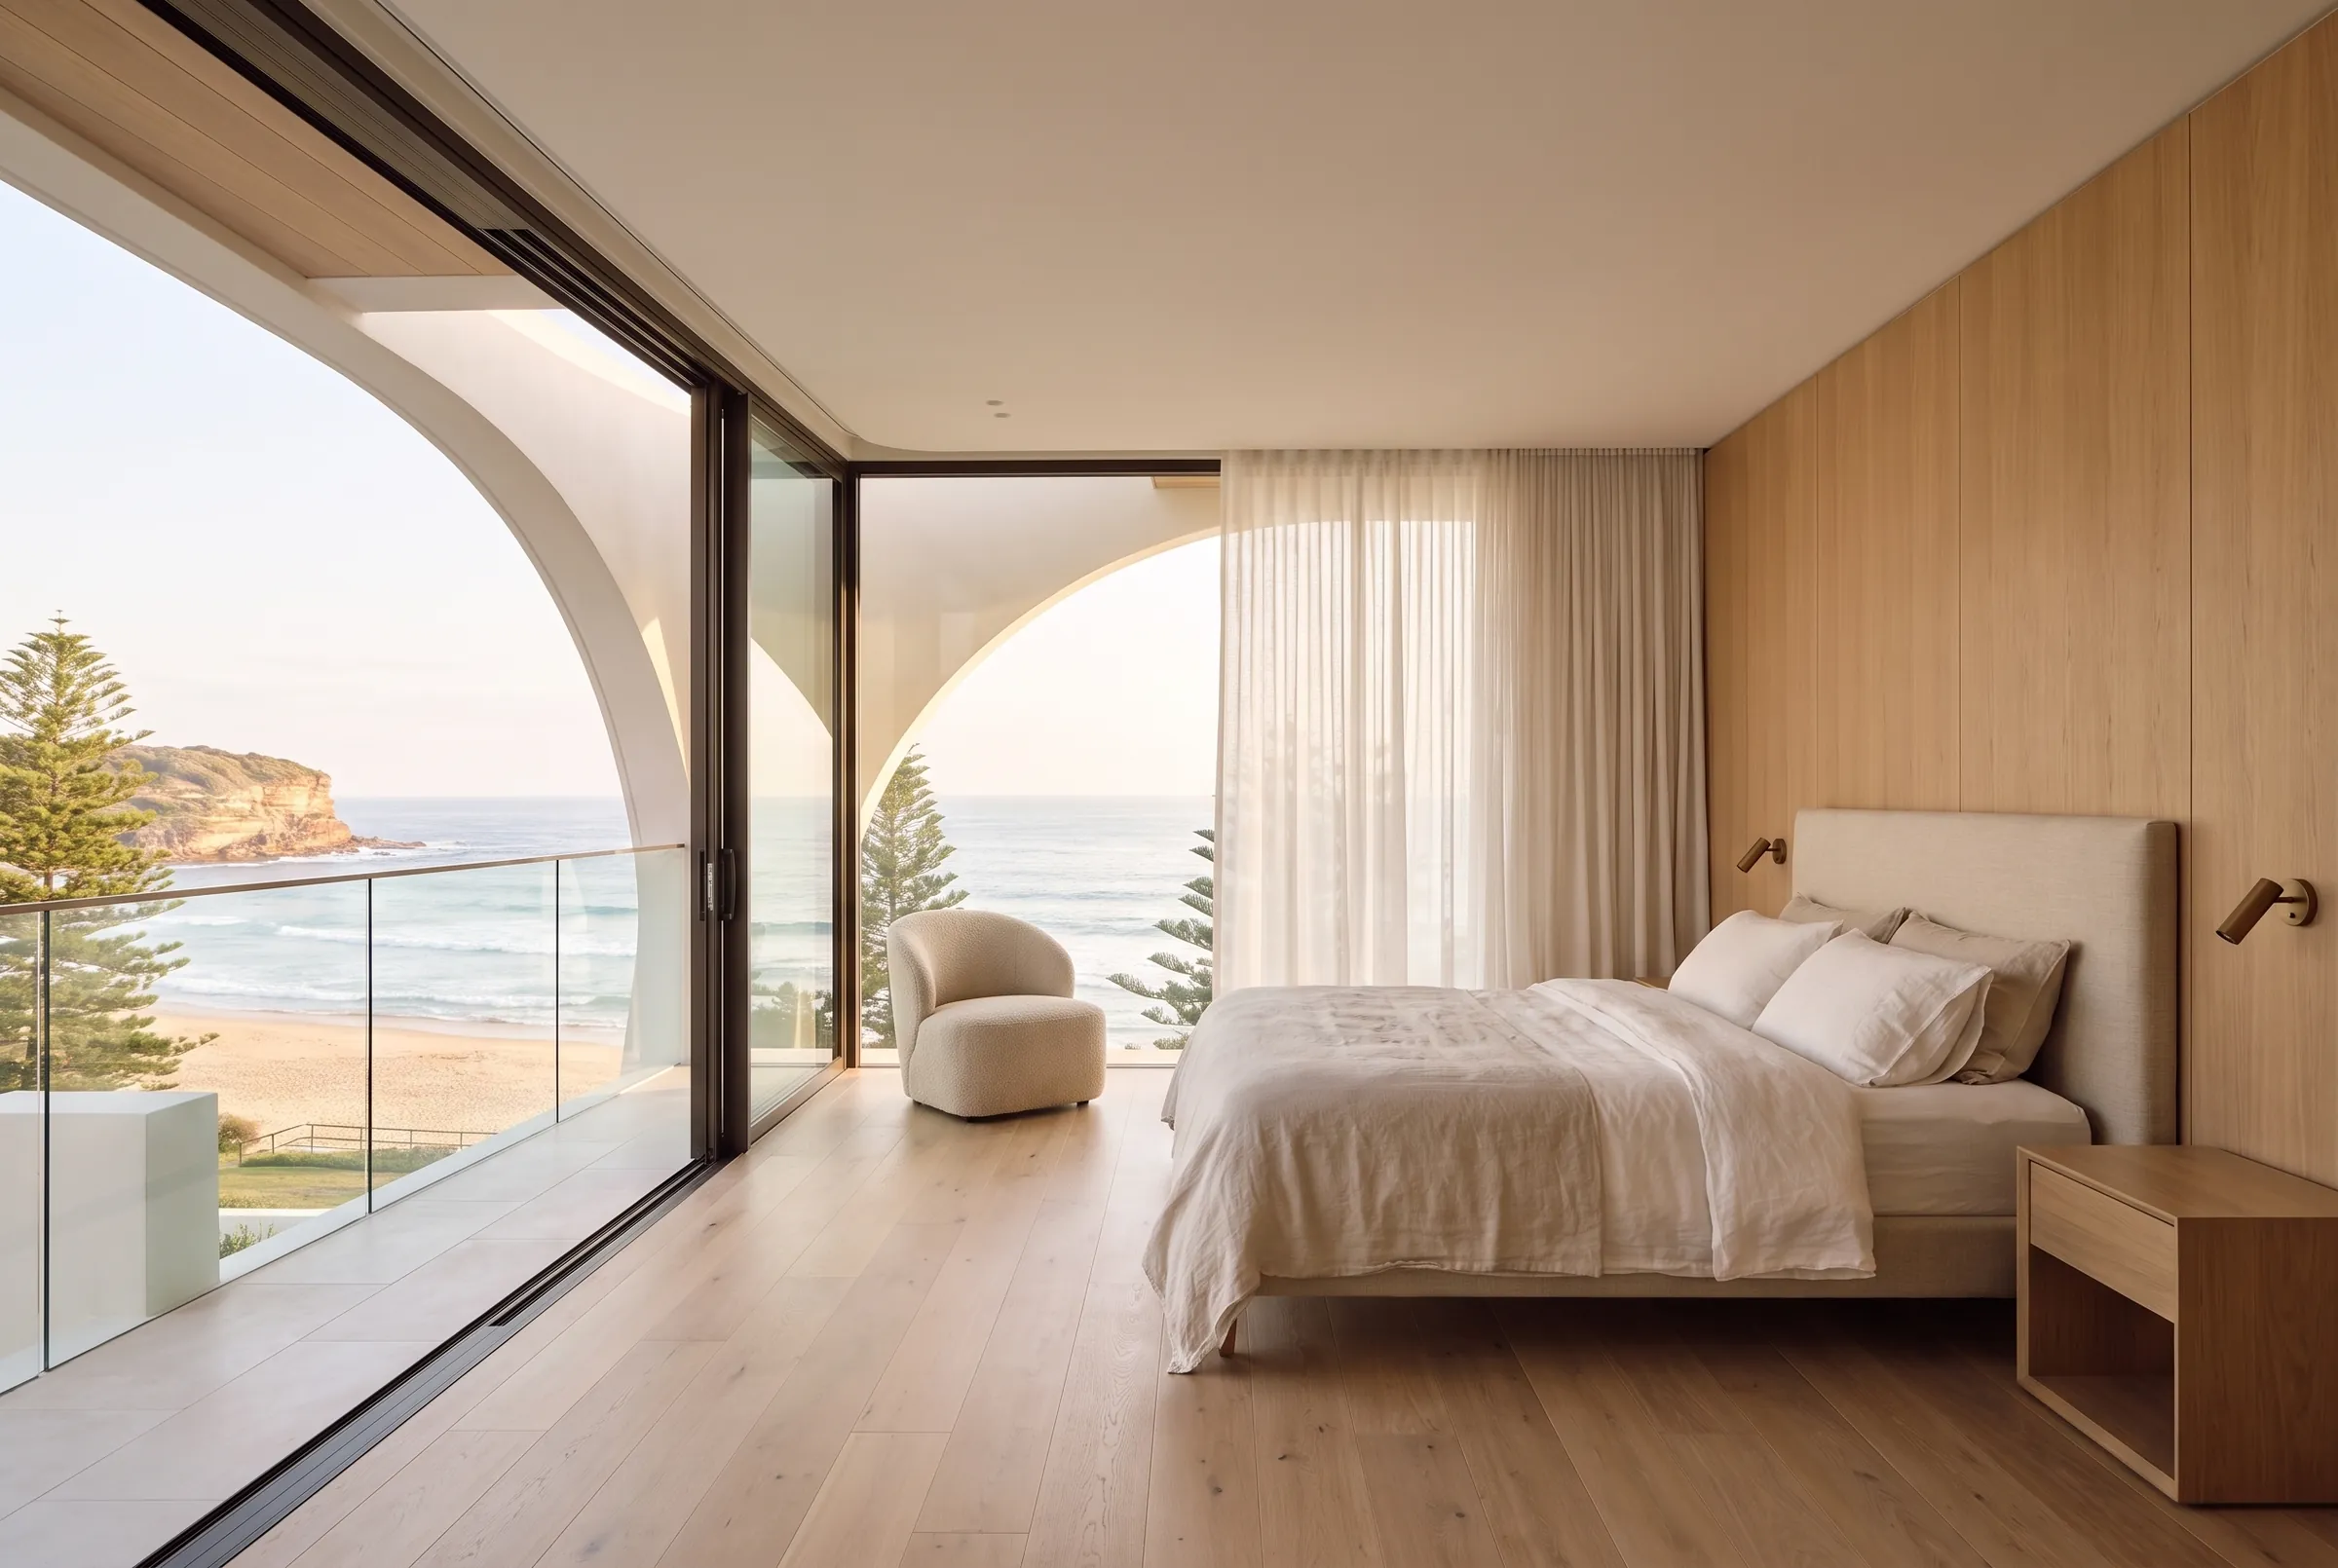
Principal bedroom design visualisation with oak floors, linen bedding and full-height glazing framing Freshwater Beach through the curved arch
Design VisualisationPrincipal Bedroom
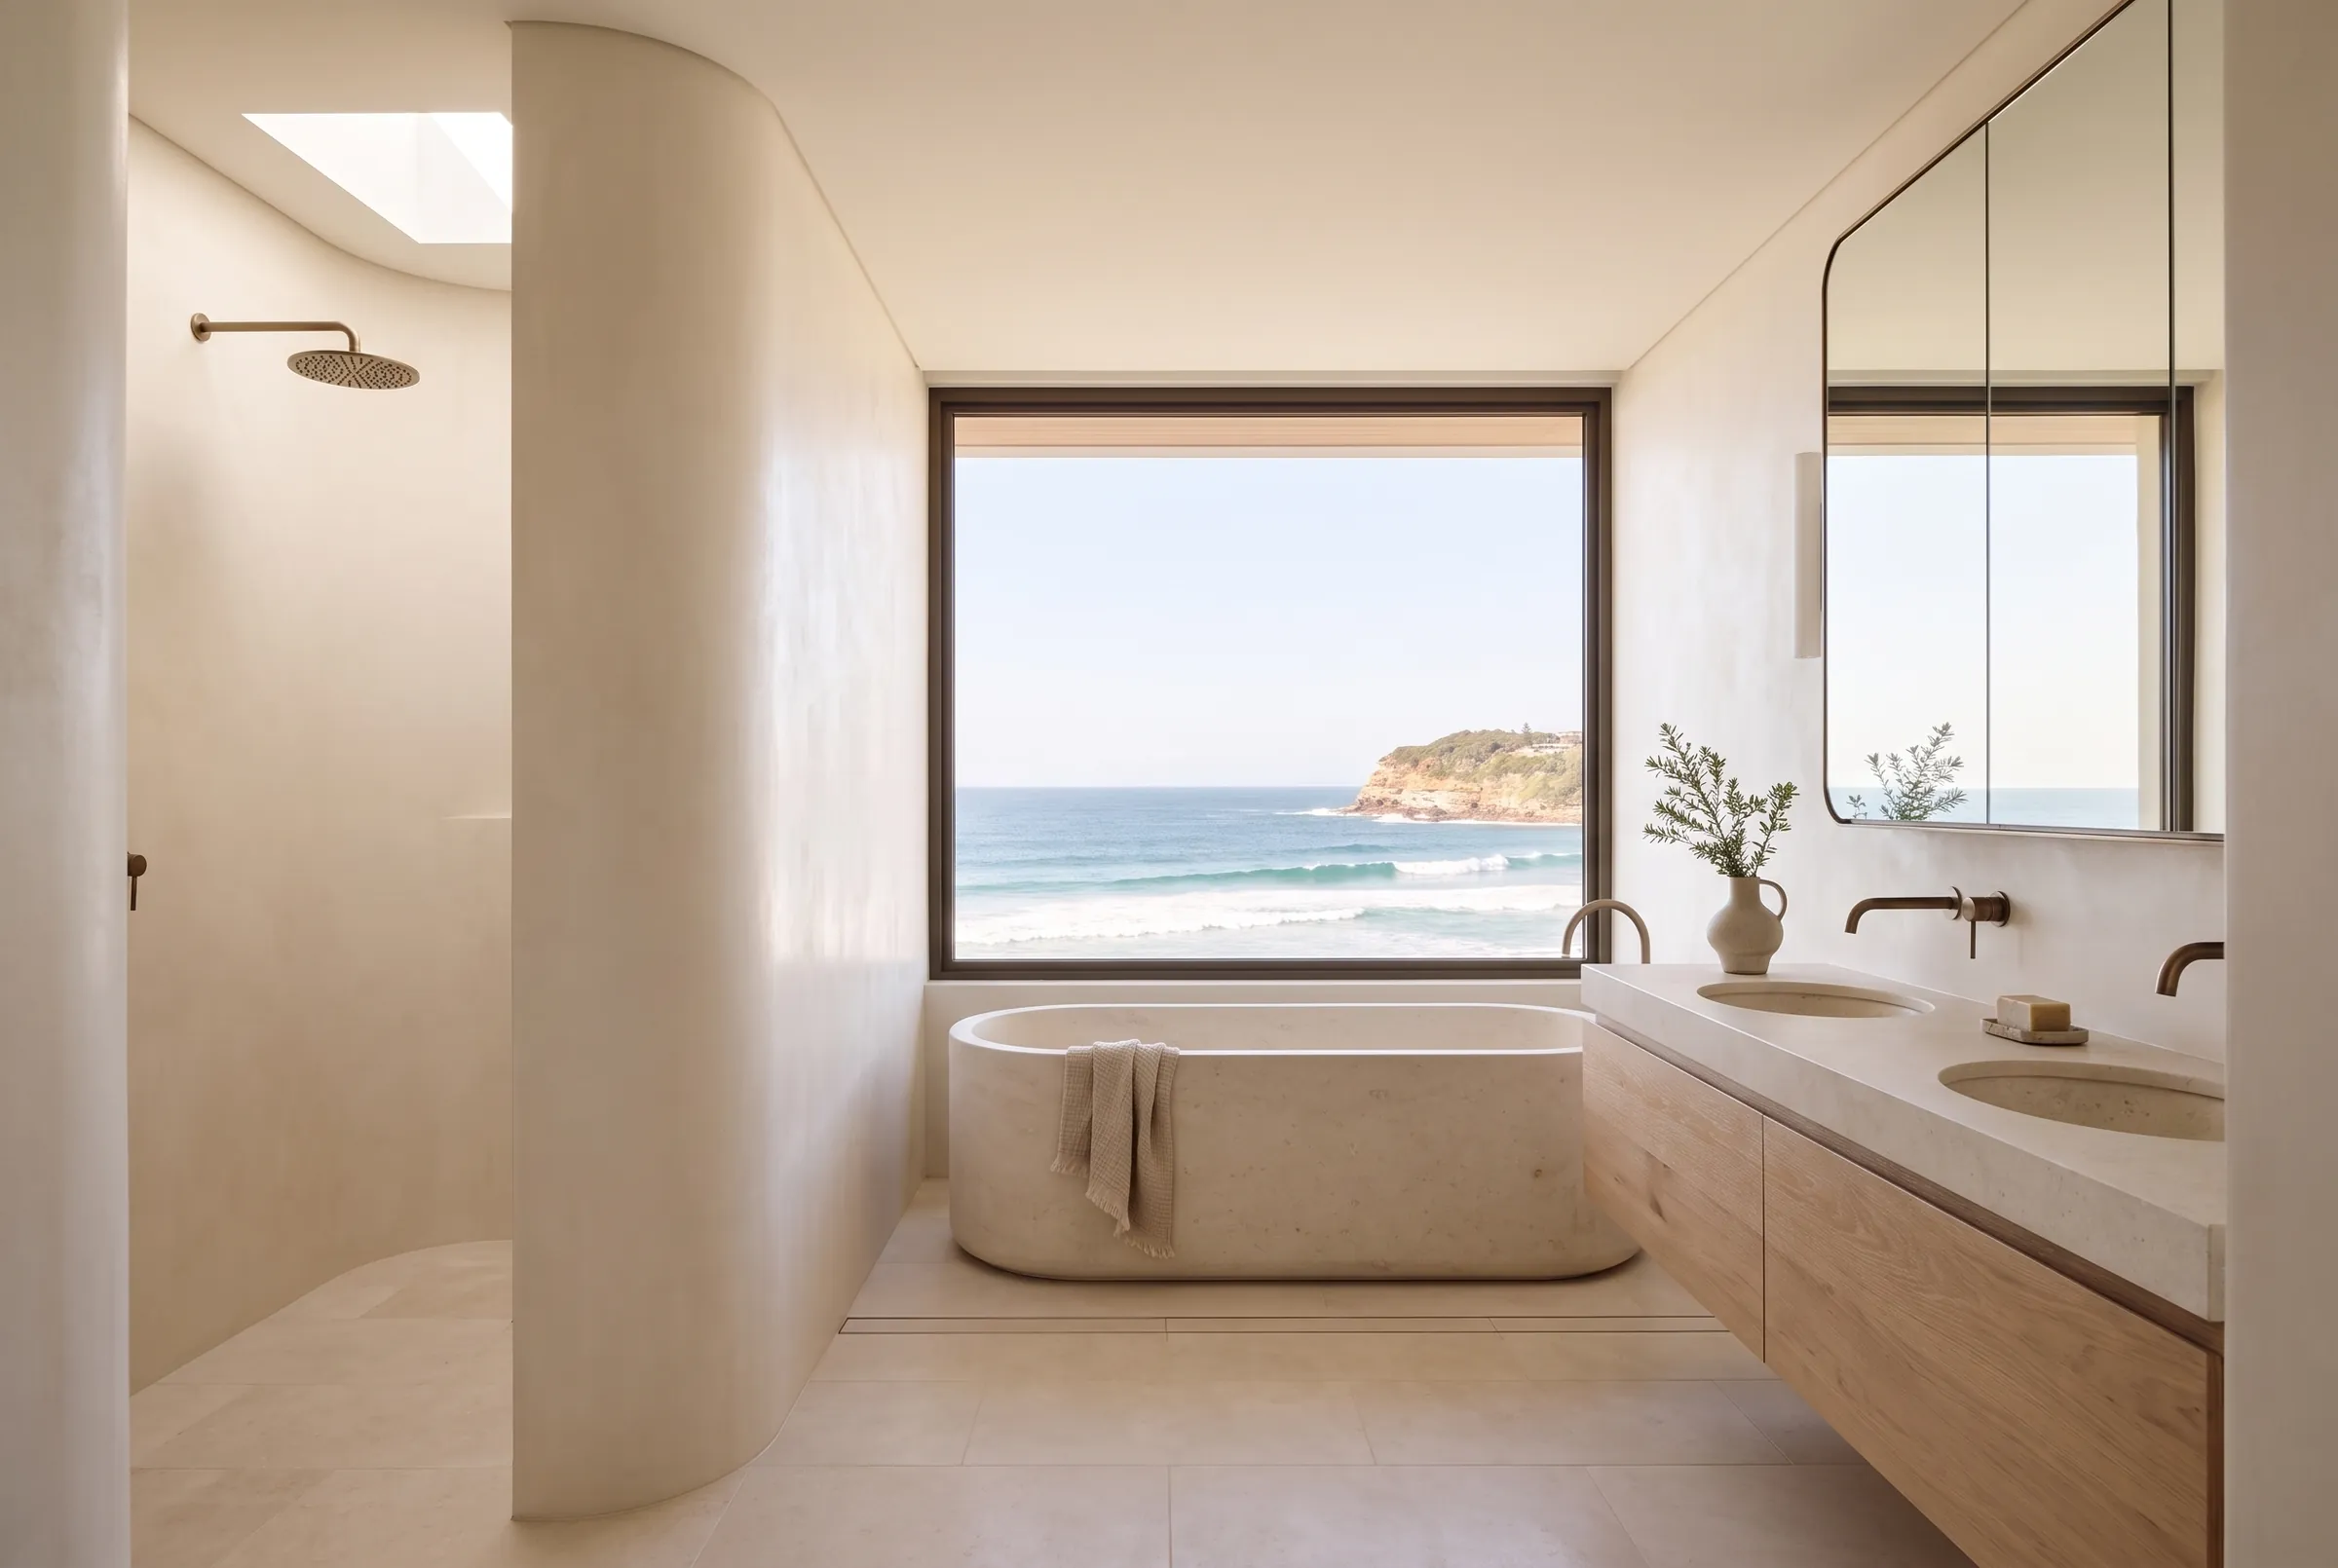
Ensuite design visualisation with a limestone bath beneath a wide ocean window, a curved plaster shower wall and an oak vanity
Design VisualisationEnsuite

The curve that shapes the outside returns upstairs: in the bedroom wall that softens into the glass, and in the plaster wall that wraps the shower.

08 — Materials

Four materials, used with restraint.

The luxury is in the proportions, the daylight and the junctions, not in decoration. Each material has one job and is used where it does that job best.

Lime render

Warm off-white, hand-trowelled. The sculptural form, inside and out.

Honed limestone

Underfoot from the hall to the pool edge, at one level.

Natural oak

Soffits, joinery, the pivot door and the stair rail.

Bronze

Only where hands touch and frames meet the glass.

09 — Before Anything Is Drawn

What a home like this needs to get right on the coast.

Planning controls

Height, setbacks, landscaped area and view sharing with neighbours shape what a coastal block can carry. We check them first, so the design starts inside the rules rather than fighting them later.

Sun and salt

Deep soffits for the western sun, and materials chosen to weather well in salt air — lime render, stone, oak and bronze rather than finishes that need constant repair.

Buildability

A curved form only looks effortless when the structure behind it is resolved early. We test the structure and the cost drivers before the client falls in love with a shape.

Thinking about a coastal home on the Northern Beaches?

Start with a Property Rehearsal: compare what your site can carry, what it would take to approve and build, and walk through the best option in 3D before you commit.

All images on this page are design visualisations. This is a design study, not a completed or approved project.