
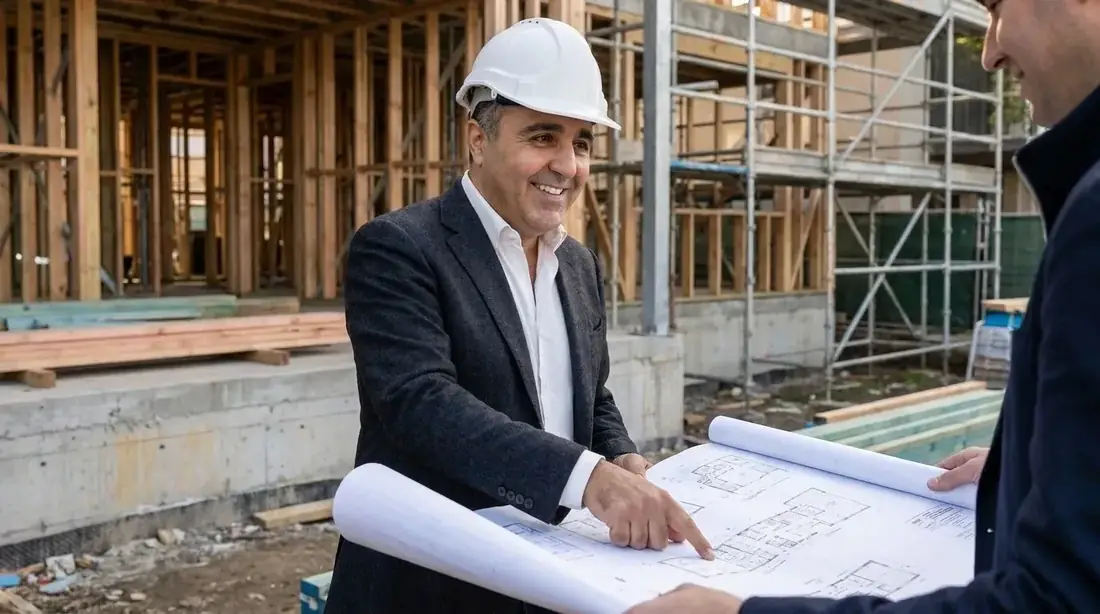
Boarding House, Co-living and Class 3 Design & Approvals in Sydney.
For developers, operators, builders and owners planning boarding houses, co-living housing, Class 3 conversions or a change of use. We work out what the site can carry and which pathway applies, then design, document and coordinate it through approval.
What can this site carry, and under which pathway?
Send the address and what you are planning. Fred reviews it himself and tells you which land use, pathway and constraints are likely to decide the project before anyone draws it.
We normally reply within one business day.
Projects where the land use, the building class and the approval all have to line up.
Developers
New boarding house or co-living projects where yield, permissibility and parking decide whether the numbers work.
Operators & CHPs
Accommodation designed around how it will be managed, staffed and maintained.
Builders
Design and documentation that gets a Class 3 project from DA to construction certificate.
Property Owners
Converting an existing house, commercial building or accommodation to a Class 3 use.
Boarding house or co-living is a planning decision before it is a design one.
Under the NSW Housing SEPP they are different land uses. A boarding house must be affordable housing managed by a registered community housing provider in perpetuity. Co-living housing carries no such requirement but has its own controls on room sizes, communal space, parking and management. The zone, the operating model and the finance usually point to one of them.
We check permissibility, the controls that will set the yield, parking and access, heritage and character constraints, and anything already on the title or in the building, then give you a written view on what is realistic.
Usually a DA. Occasionally something faster for part of the work.
Most new boarding house and co-living proposals require a development application. Where part of the work can use complying development or is exempt, such as some internal alterations to an existing approved building, we use it. We set out the pathway, the reports council will ask for and the order they are needed in, before you commit to a full design fee. See Approvals & Advisory for how we run approvals generally.
Class 3 brings requirements a house never has to meet.
Fire separation between rooms, egress, fire safety measures, accessible rooms and paths of travel, sanitary facilities, sound insulation and services. We coordinate the BCA consultant, fire engineer and access consultant early, so the design is built around their advice rather than altered to suit it after council has seen it.
Conversions are where the expensive surprises are.
Turning a house, a commercial building or older accommodation into a Class 3 use changes its classification. The existing structure may not meet the new fire, egress, accessibility or sound requirements, and any unapproved work already in it has to be regularised. We assess the existing building against the proposed use before you buy or sign, and tell you where the real cost sits. More on change of use and unapproved work and Building Information Certificates.
From DA drawings to a construction certificate the builder can price.
Since 3 July 2023, new Class 3 buildings in NSW fall under the Design and Building Practitioners Act. Regulated designs have to be prepared and declared by registered practitioners and lodged on the NSW Planning Portal. Farshid Hosseini is a NSW Registered Design Practitioner — Building Design (DEP0000825), and prepares and declares regulated designs where the work falls within that registration. We coordinate the other practitioners’ declarations so the package reaches the certifier complete. Builders and architects needing documentation only can go straight to Class 2 and Class 3 documentation.
The same order every time, for a reason.
Feasibility
Land use, permissibility, controls and a realistic yield.
Pathway
DA or CDC, the reports required and the order they come in.
Concept
Layouts tested against BCA, fire and access advice early.
DA Package
Drawings and a coordinated consultant set for lodgement.
Assessment
Council requests answered directly, through to determination.
CC Documentation
Regulated designs, declarations and a package the builder can price.
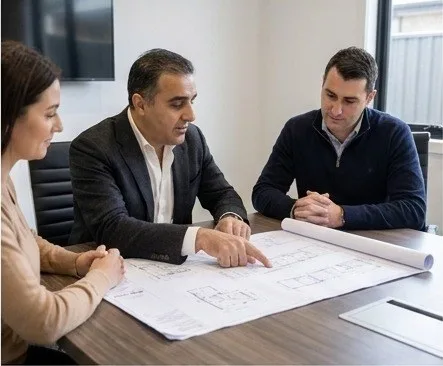
Farshid Hosseini
- 25+ Years of Building Design Experience
- NSW Registered Design Practitioner — Building Design (DEP0000825)
- BDAA Chartered Member
- Class 2 and Class 3 project experience
Fred works on complex approvals, change of use and compliance matters across Sydney and NSW, and leads each project personally. See the case studies for how difficult approvals have been resolved.
Questions developers and operators ask before they commit.
Is a boarding house the same as co-living housing?
Can a boarding house or co-living project be approved as a CDC?
Why does Class 3 matter for design documentation?
Can an existing house or commercial building be converted?
Which consultants does a boarding house or co-living DA usually need?
Can you tell me whether a site will be approved?
Send the site. Get a straight view before you spend on design.
Address and plan are enough to start. We will tell you what is realistic, what needs checking and what it is likely to involve. Fees are fixed for a defined scope — see how we charge.
We normally reply within one business day.