Green Design Sydney
Green Design Sydney
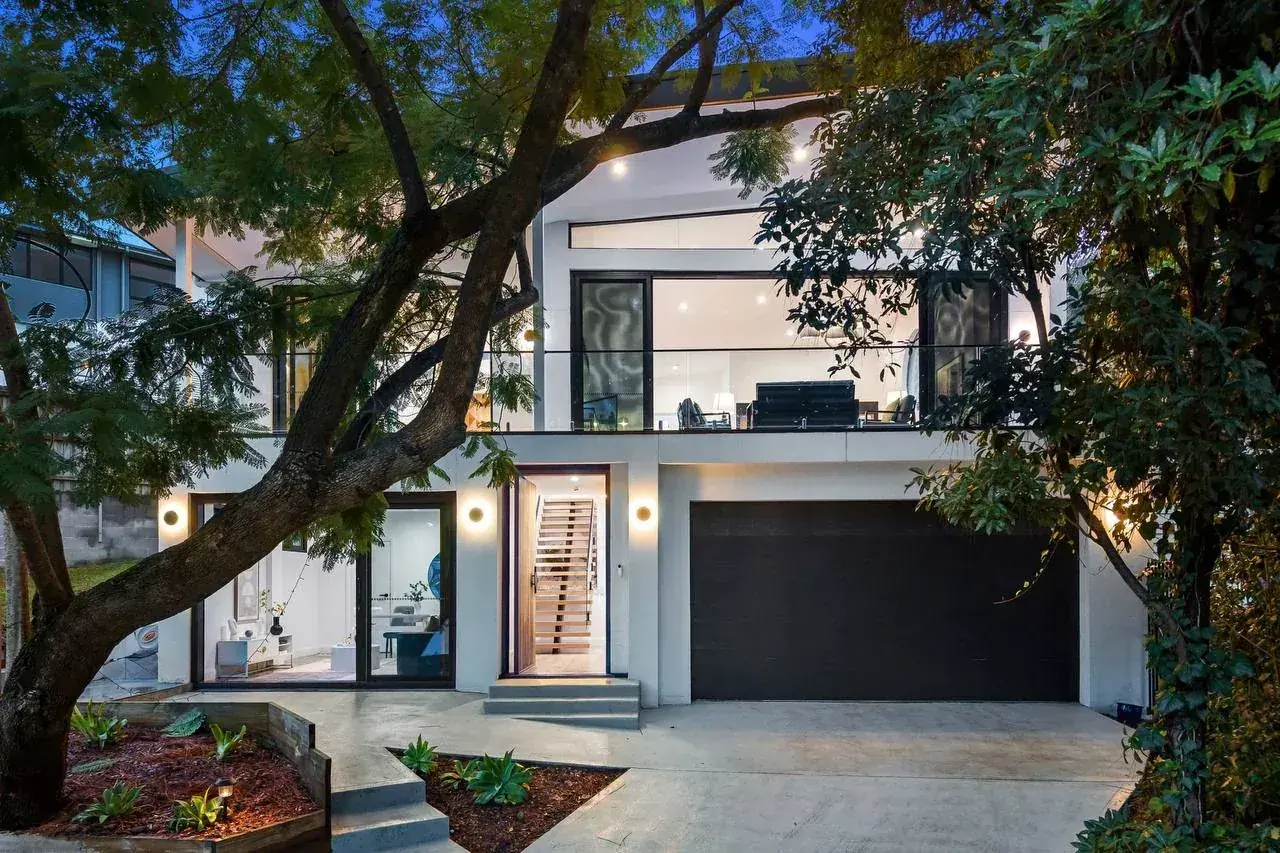
The completed house at dusk, seen from the street
Worked example — Property Rehearsal

A steep site, an artistic house, and five approvals to protect it.

Thirteen metres of fall across one block. High ceilings, large openings, and a round window used as a piece of art on the wall. None of that survives an approval process by accident.

The problem most owners are handed

Choose one pathway, and accept what it costs you.

Complying development is fast and certain, but it only gives you what already complies. A development application can ask for more, but everything in it waits on a planner’s judgement — including the parts nobody was ever going to argue about.

This project refused the choice. It ran both pathways at once and kept them in step, so the compliant two-thirds of the house was approved and buildable while the contentious third was still being argued.

Twelve weeks to the first approval. Eighteen months to the last. That gap is the entire argument for deciding the pathway before anything is drawn.

Where
Hornsby Heights
Zone
R2 Low Density
Site area
957 m²
Level difference
13 m
Classification
Class 1a
Consent authority
Hornsby Shire
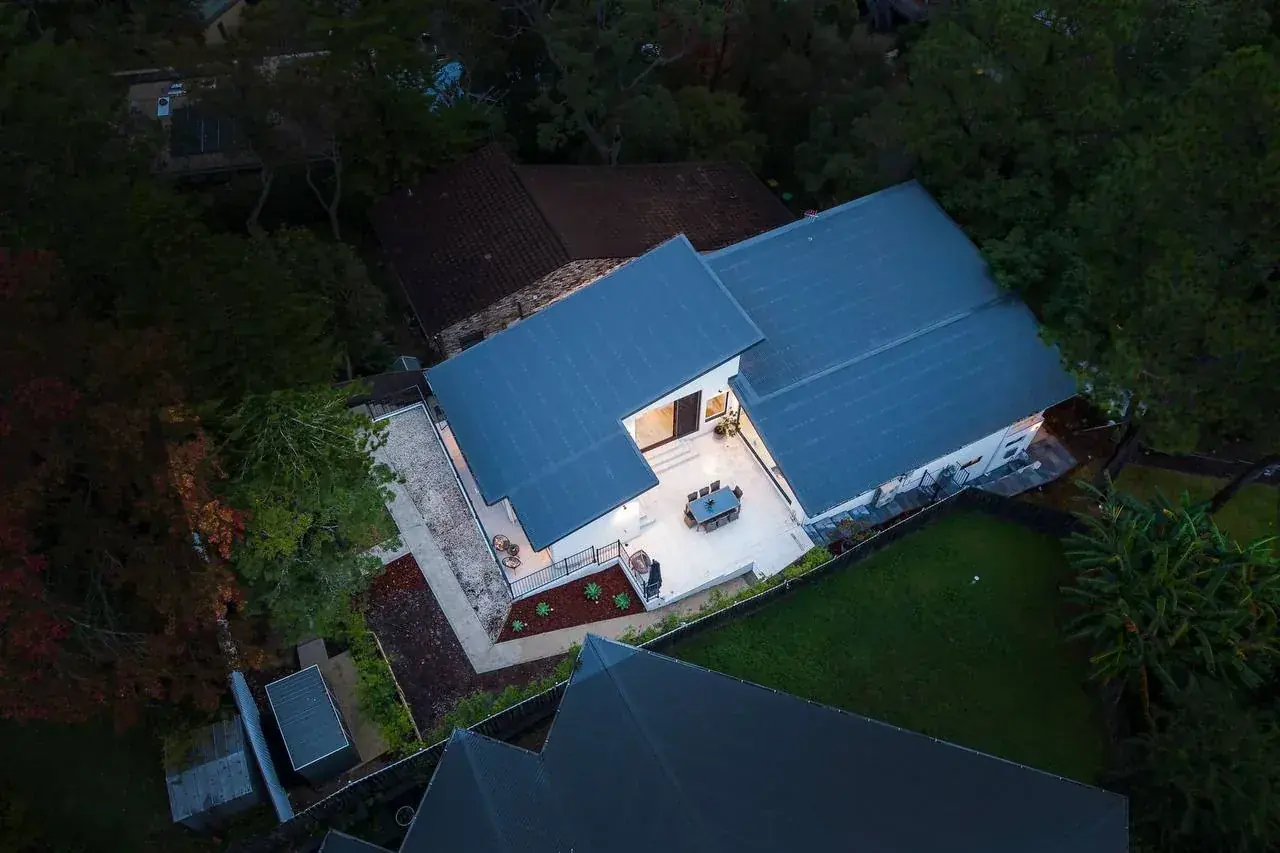
Aerial view showing the stepped roof planes and the sheltered courtyard between them
The roof planes step with the fall rather than sitting on a cut platform. The courtyard is what that leaves behind.
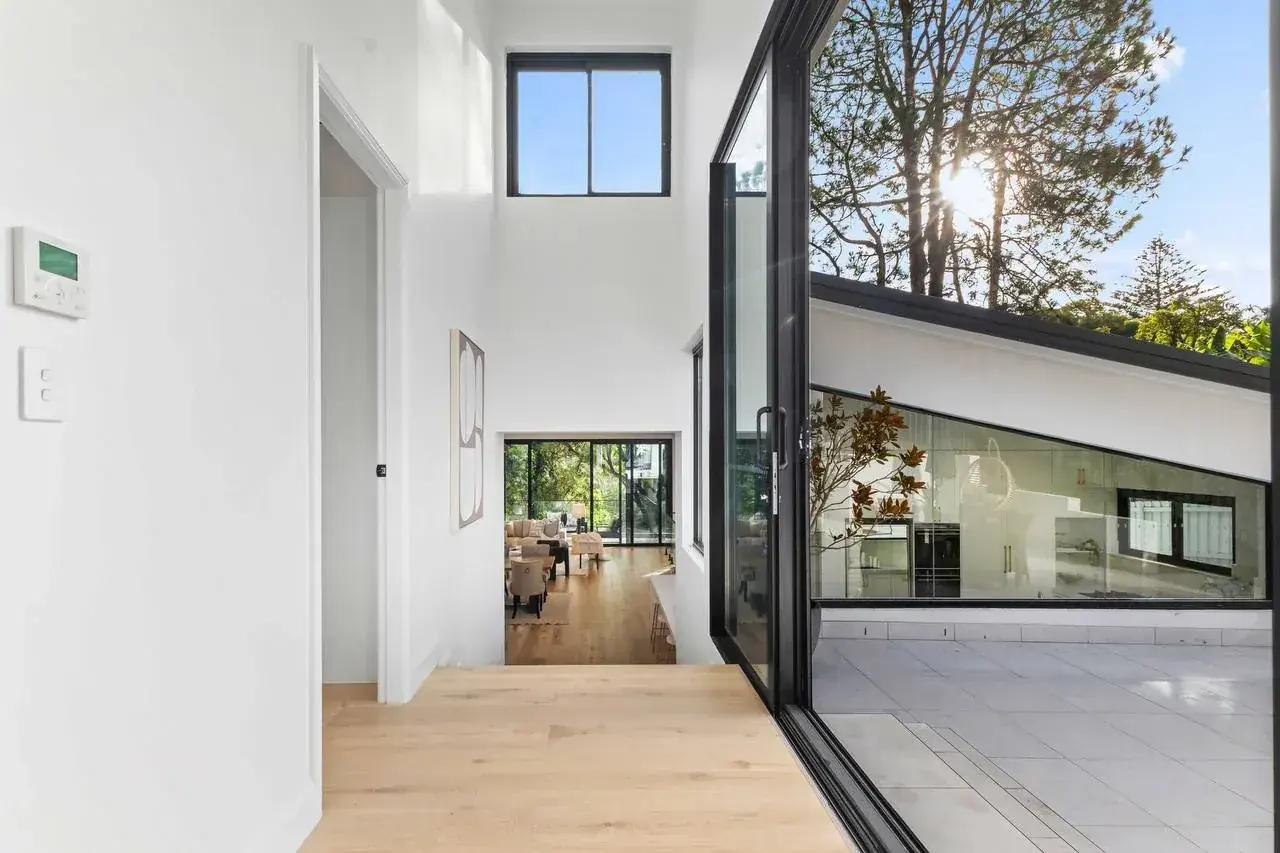
Double-height void with a raked window following the roof line
Height taken from the section, not fought for in the controls.
The site

Thirteen metres of fall, across one block.

On a site like this the usual instinct is to cut a platform, build a house on it, and deal afterwards with what the cut leaves behind. This one follows the fall instead.

Water is intercepted at three points rather than allowed to gather at the bottom. Three dish drains, set at the changes in level, take surface water across the site and out to the front. The alternative is to let it accumulate and engineer your way out of it at the low end — which costs more and constrains the building.

The rear retaining walls that appear as conditions of the consent follow from the same decision. They were never an obstacle imposed by council; they are what stepping with a slope requires. Their structure was engineered. Where the water goes was a design decision, made early, and it shaped the section of the house.

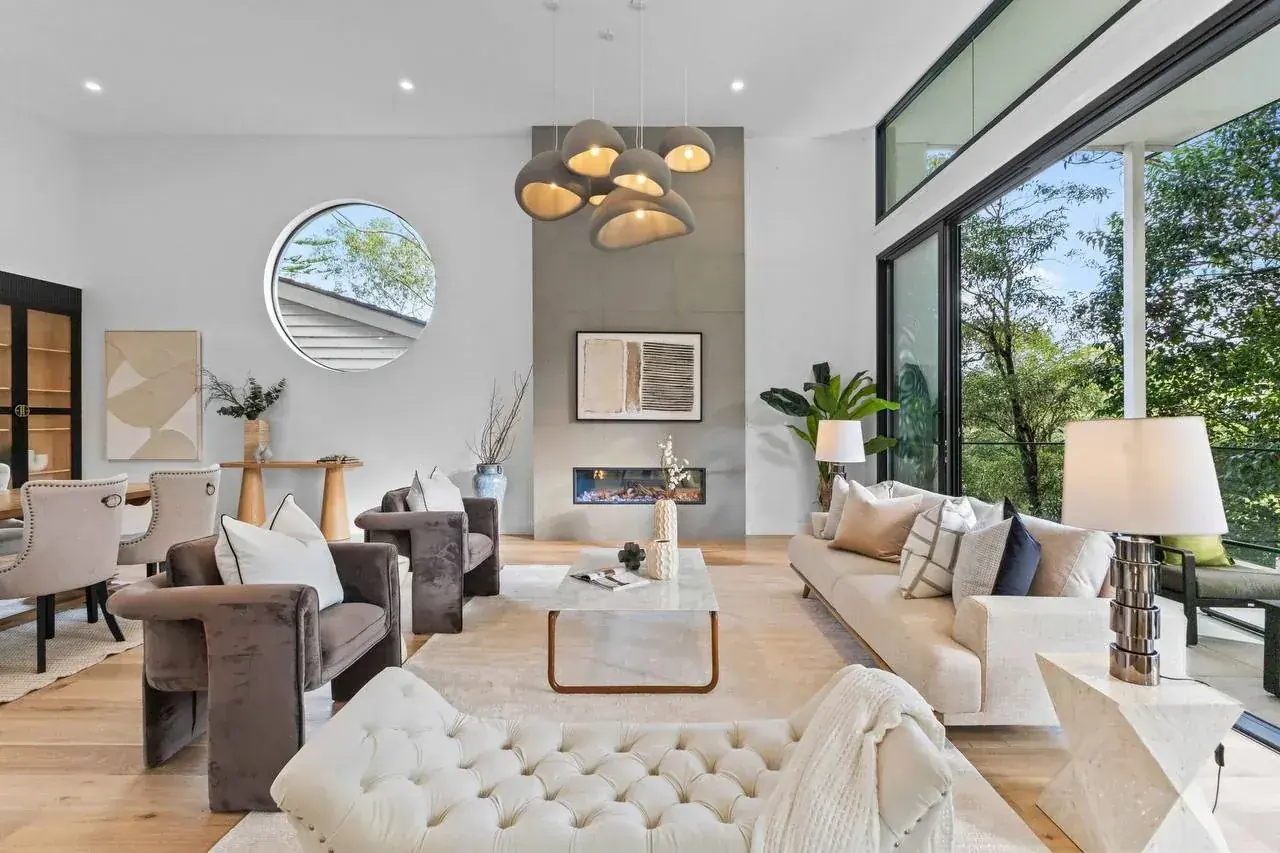
Living room with a large round window set into the wall beside a full-height fireplace
The round window. Not a detail applied at the end — the decision the house is recognised by.
The idea

A window used as a painting.

The slope gave the house its section, and the section gave it height. High ceilings and large openings were the point of building into a fall rather than flattening it — volume you cannot get on a level block without going up and fighting the controls for it.

The round window sits on the wall the way a painting sits on a wall. Framed, deliberate, hung in one position rather than repeated — and what it frames changes through the day.

It is also the element that had to be locked into the complying certificate at step one, because it was never going to be the thing left exposed to a merit assessment.

That is the order the whole project was built on: decide what the house is, then decide which approval pathway protects each part of it.

Walk it

The finished house, end to end.

Full walkthrough · 57 seconds
Interiors, the round window, the terraced rear and the path that carries water to the front.
The sequence

Two pathways, five determinations, eighteen months.

01
Complying development certificate · determined 14 December 2021

Take everything that complies, and take it first.

Scoped to include only what the Codes SEPP already permitted: the existing frontage retained, floor space taken to the maximum the controls allowed, and the round windows that give the elevation its character.

None of it required anyone’s judgement. It complied or it did not — assessed against a checklist rather than an opinion, with no neighbour notification and no merit assessment. Lodged 20 September 2021, determined twelve weeks later.
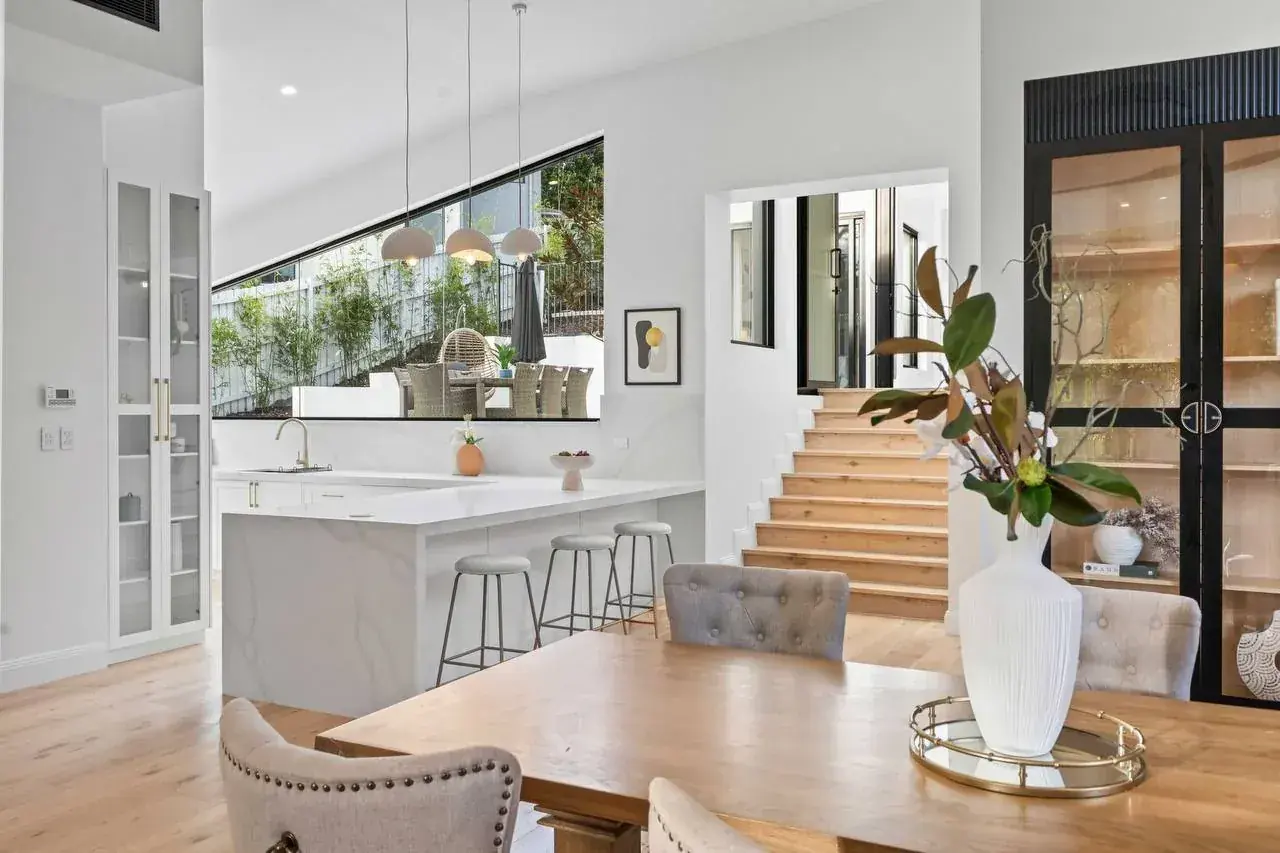
Kitchen and dining with a long raked window following the roof line
Inside the complying half — where certainty was worth more than the argument.
CDC 2021/104 · Waratah Certifiers · alterations and additions to the existing house, and alfresco
02
Development application · determined 4 November 2022

Open the second pathway for what the first could never give.

Three things sat outside the standards and could only be pursued on merit: an increased roof, an extended front balcony, and a rear alfresco. Each needed a planner to form a view, neighbours able to comment, and carried a real possibility of refusal.

That risk was worth carrying for those three gains. It was never worth carrying for the two-thirds of the house that already complied — and by this point, that two-thirds was already approved.

DA/351/2022 · Hornsby Shire Council
03
CDC amendment · determined 25 July 2022

Bring the complying set back into line, while the DA is still running.

The development application was lodged and under assessment. Rather than wait to see how it landed, the complying certificate was amended in the middle of it — so the two approvals went on describing the same building instead of quietly drifting apart.

Two things changed: the reduced level of the alfresco slab, and the windows and doors. Both are exactly where the two pathways were going to collide. The alfresco slab level is set by how the building steps down the fall, and the DA was proposing to extend that alfresco. The windows and doors are the elements the house is judged by, and the DA was changing the roof above them.

This is the step most projects skip. It is why they arrive at a construction certificate holding a complying certificate that no longer matches what is being built — and then have to unpick it under time pressure, with a builder waiting.

CDC 2021/104/2 · modification to the RL of the alfresco slab and change of windows and doors
04
DA amendment · determined 3 May 2023

Concede the one thing that was not going to be won.

The consent was modified under section 4.55(2) to reduce the roof height to comply with the 8.5 metre limit. The balcony and the alfresco stood. Retaining walls to the rear yard came in as conditions, with structural details required before a construction certificate could issue.

The roof was the only element lost, and it was lost at the end of a process that never touched the rest of the project.

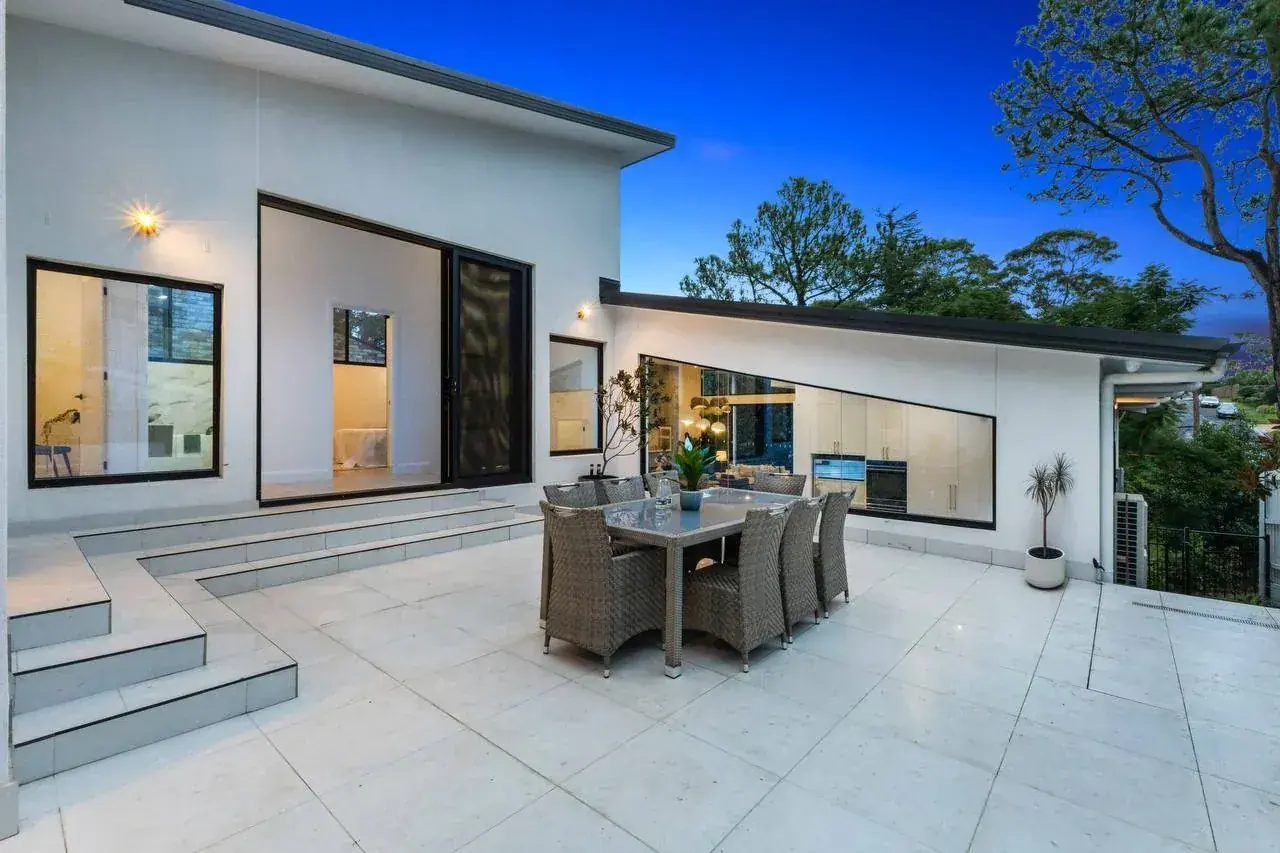
The approved rear alfresco terrace at dusk, opening off the kitchen
The alfresco the development application won, and kept.
DA/351/2022/A · section 4.55(2)
05
Construction certificate · issued 5 June 2023

Consolidate both approvals into one buildable set.

Two approval streams, four determinations, one set of documents to build from. The construction certificate names both consents and both determination dates on its face, and was issued with no exclusions.

That is where a project managed loosely discovers its contradictions: a certificate referencing one consent while the builder works to another, or drawings never reconciled after an amendment. Thirty-three days from the final amendment to a buildable certificate — because there was nothing left to reconcile.

CC 2023/037 · Waratah Certifiers · issued against DA/351/2022 and DA/351/2022/A · exclusions: nil
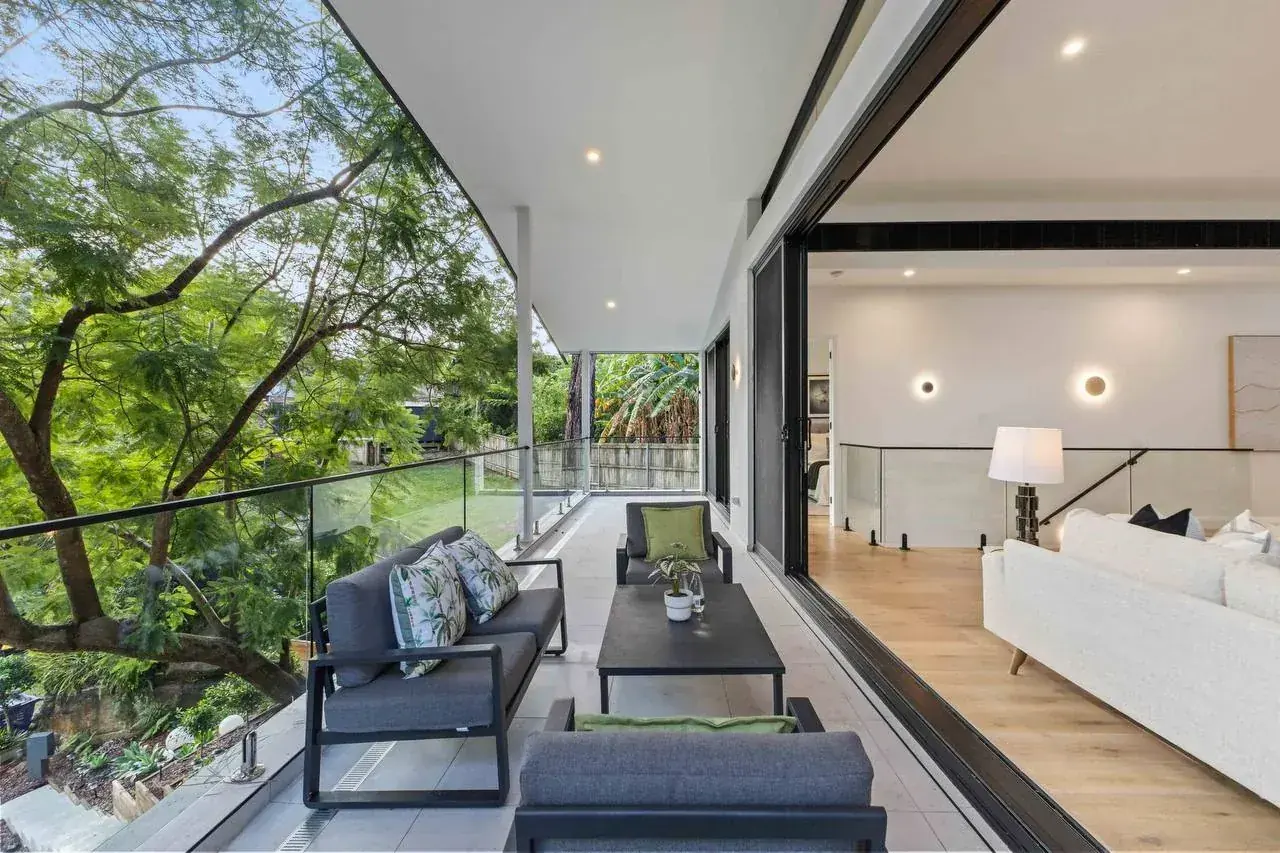
The approved front balcony, open to the tree canopy
The front balcony — the second of the three things only a development application could deliver.
What it demonstrates
The pathway is a design decision, not an administrative one.

Put this project into a single development application and the compliant two-thirds waits behind the contentious third — exposed to the same assessment, the same year of delay, and the same risk of being cut back.

Run them as two streams and keep them in step, and the certain work is approved and buildable while the discretionary work is still being argued. The roof was reduced in the end. Nothing else was ever in that argument.

Deciding which parts belong on which pathway — before anything is drawn — is the work a Property Rehearsal does.

Your property has its own version of this.

Send the address and what you are trying to achieve. We will confirm whether a Property Rehearsal suits it, what information is needed, and the fixed fee before any work begins.

Start a Property Rehearsal Not ready? Check the address with Atlas